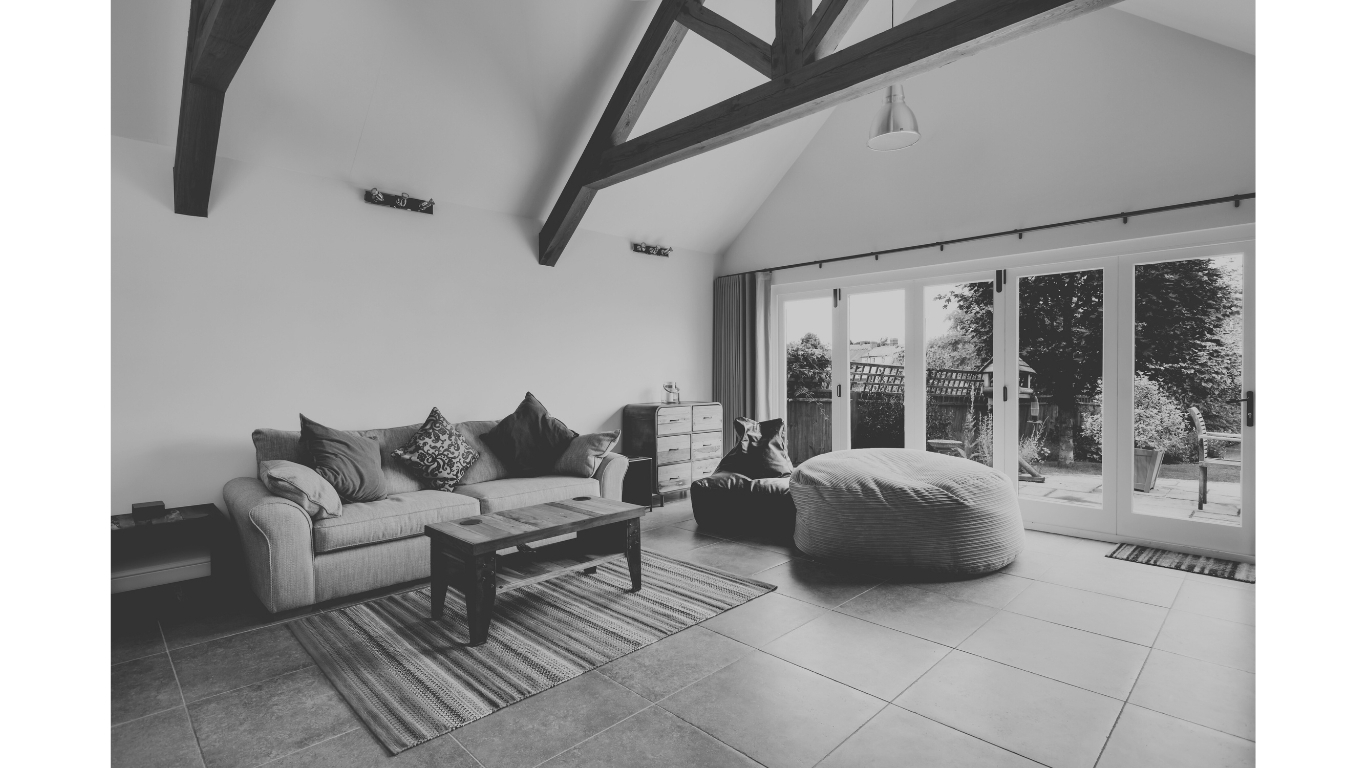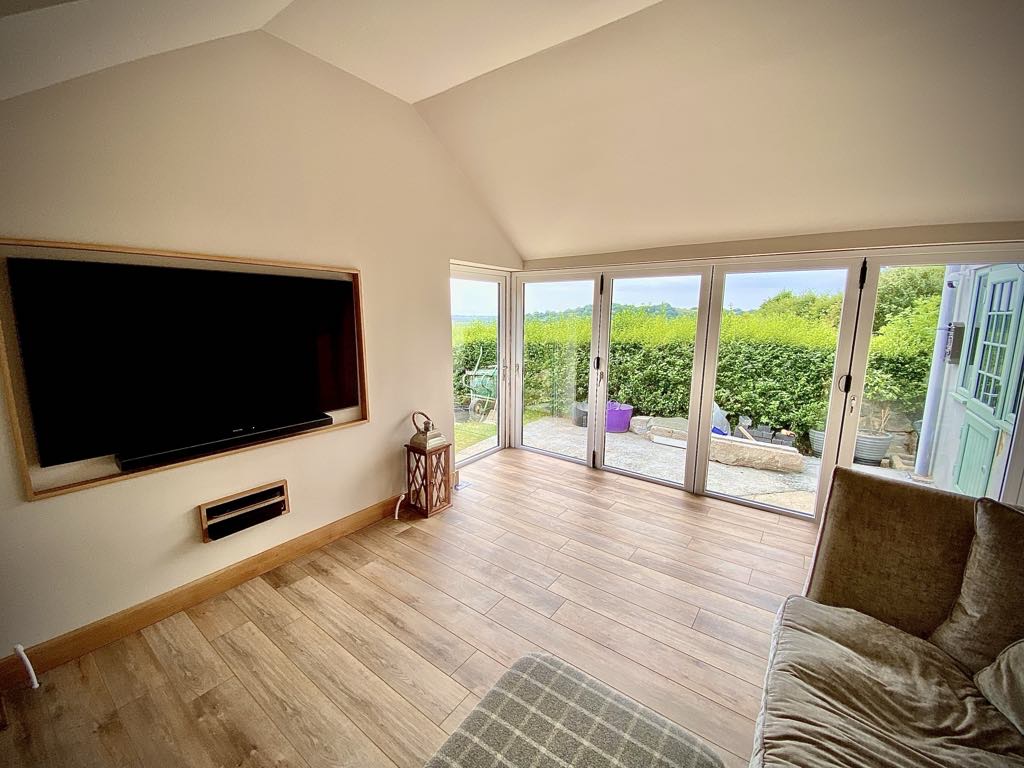
Planning a bespoke home starts with a clear idea of how you want to live, followed by careful coordination of the design, materials and construction. Inspiring Building’s completed 3,000 sq ft home on the edge of the Cotswolds offers a useful example: traditional stonework and red roof tiles sit alongside triple glazing, underfloor heating, integrated air conditioning and a 10-metre bi-fold door installation.
This article looks at the planning decisions behind a project of this kind. For the project specification and finished result, visit our bespoke Cotswolds home case study.
Start with a useful project brief
A strong brief describes your priorities before it lists individual products. Think about the rooms you use most, how people move through the house and the balance between shared spaces and quieter rooms.
- Your location and whether you own the property or site.
- The accommodation and approximate floor area you need.
- Available drawings, surveys and design information.
- Your budget range and preferred timescale.
- Priorities for materials, storage, daylight and comfort.
You do not need every answer before making contact. A clear outline gives the team a practical starting point. Explore how Inspiring Building works with clients.
Balance architectural character and everyday living
The Cotswolds project pairs traditional stonework with a distinctive tiled roof. Its modern features support the way the home is used throughout the year. The lesson for a new project is to consider the exterior and interior together.
Discuss roof forms, window proportions, external materials and the surrounding setting alongside room layouts and furniture. These connected decisions help establish a consistent direction before products are ordered.
Plan comfort as a complete system
The featured home was built with Passive House principles in mind and includes triple-glazed windows, underfloor heating and integrated air conditioning. Certified Passivhaus status and measured energy performance have not been confirmed.
For your own project, discuss the building fabric, glazing, ventilation, heating and cooling together with the design team. Explain comfort in everyday terms: where you work, which rooms you use most and how you expect to use large glazed living spaces.
Think beyond the size of the bi-fold doors
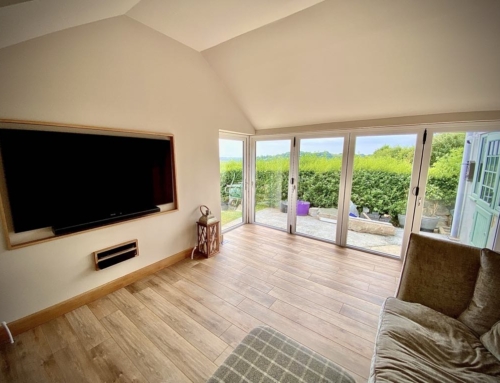
The 10-metre bi-fold door installation is a defining feature of this project. It creates a generous connection with the outdoor living space and brings daylight into the home.
When planning a large opening, discuss the structure, door arrangement, thresholds, drainage and finished floor levels early. The design should also work with furniture layouts and everyday movement through the room. See our bi-fold door installation service. For an existing property, explore our home extension services.
From foundations to completion: the project in photographs
The construction sequence shows how decisions made early in a bespoke build shape the finished home. These photographs follow the key stages of this Cotswolds project; they do not represent a dated programme or a promised construction duration.
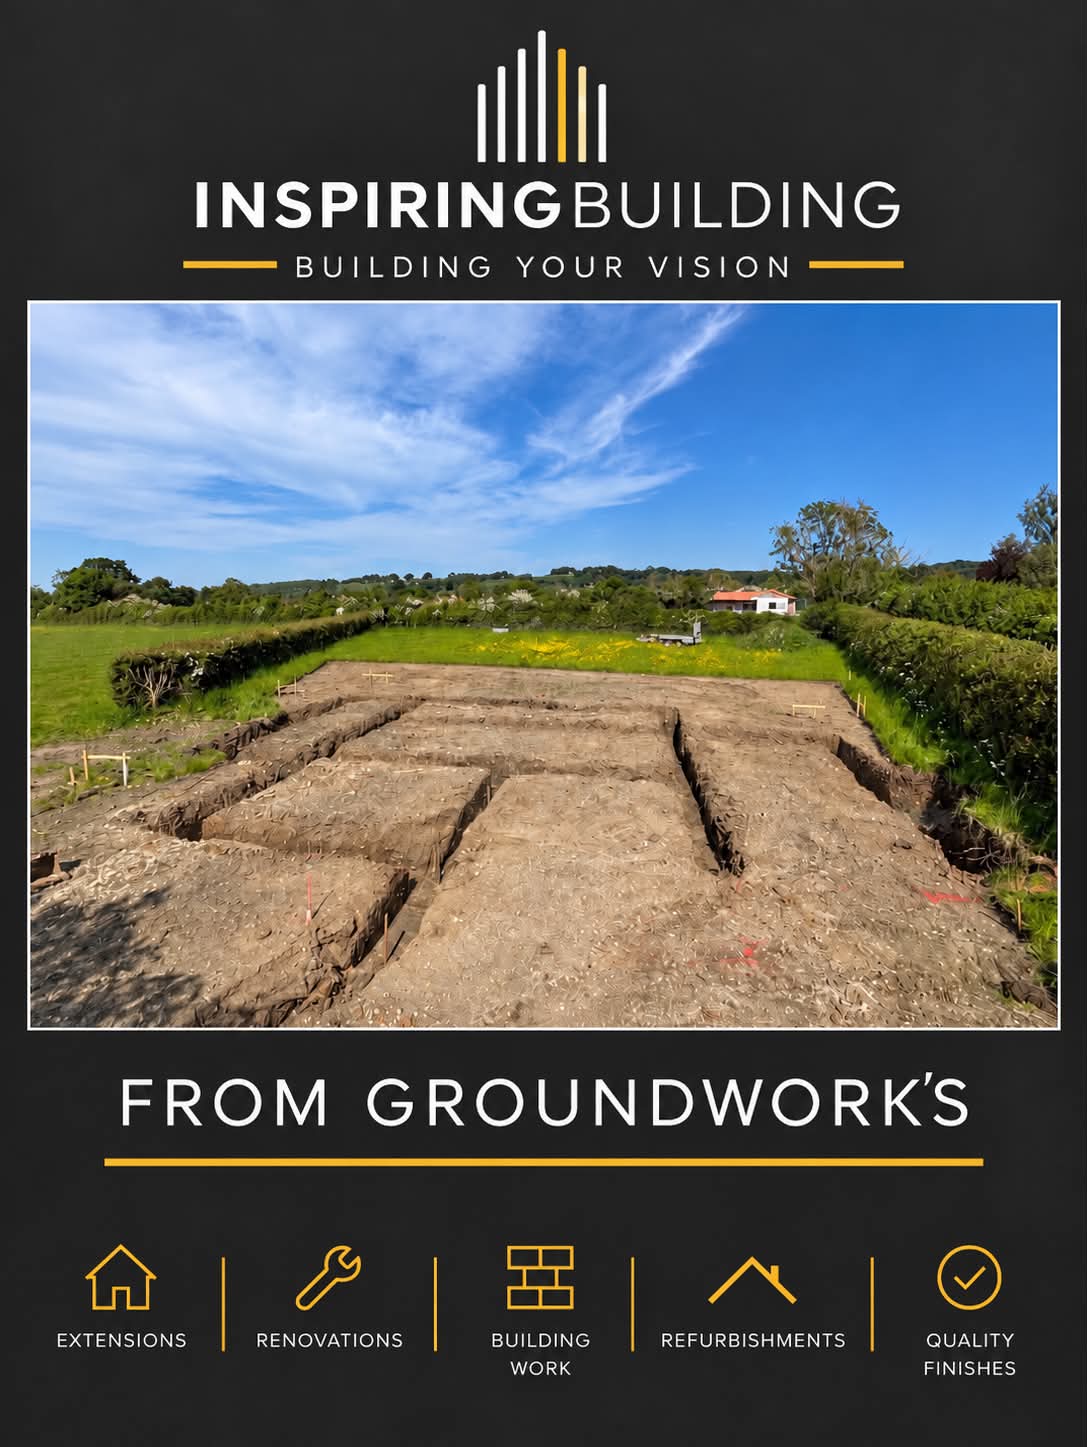
1. Groundworks and foundations
The excavated foundation layout establishes the shape of the home. For your own project, use this stage of planning to discuss site access, the building footprint and the information the construction team needs before work starts.
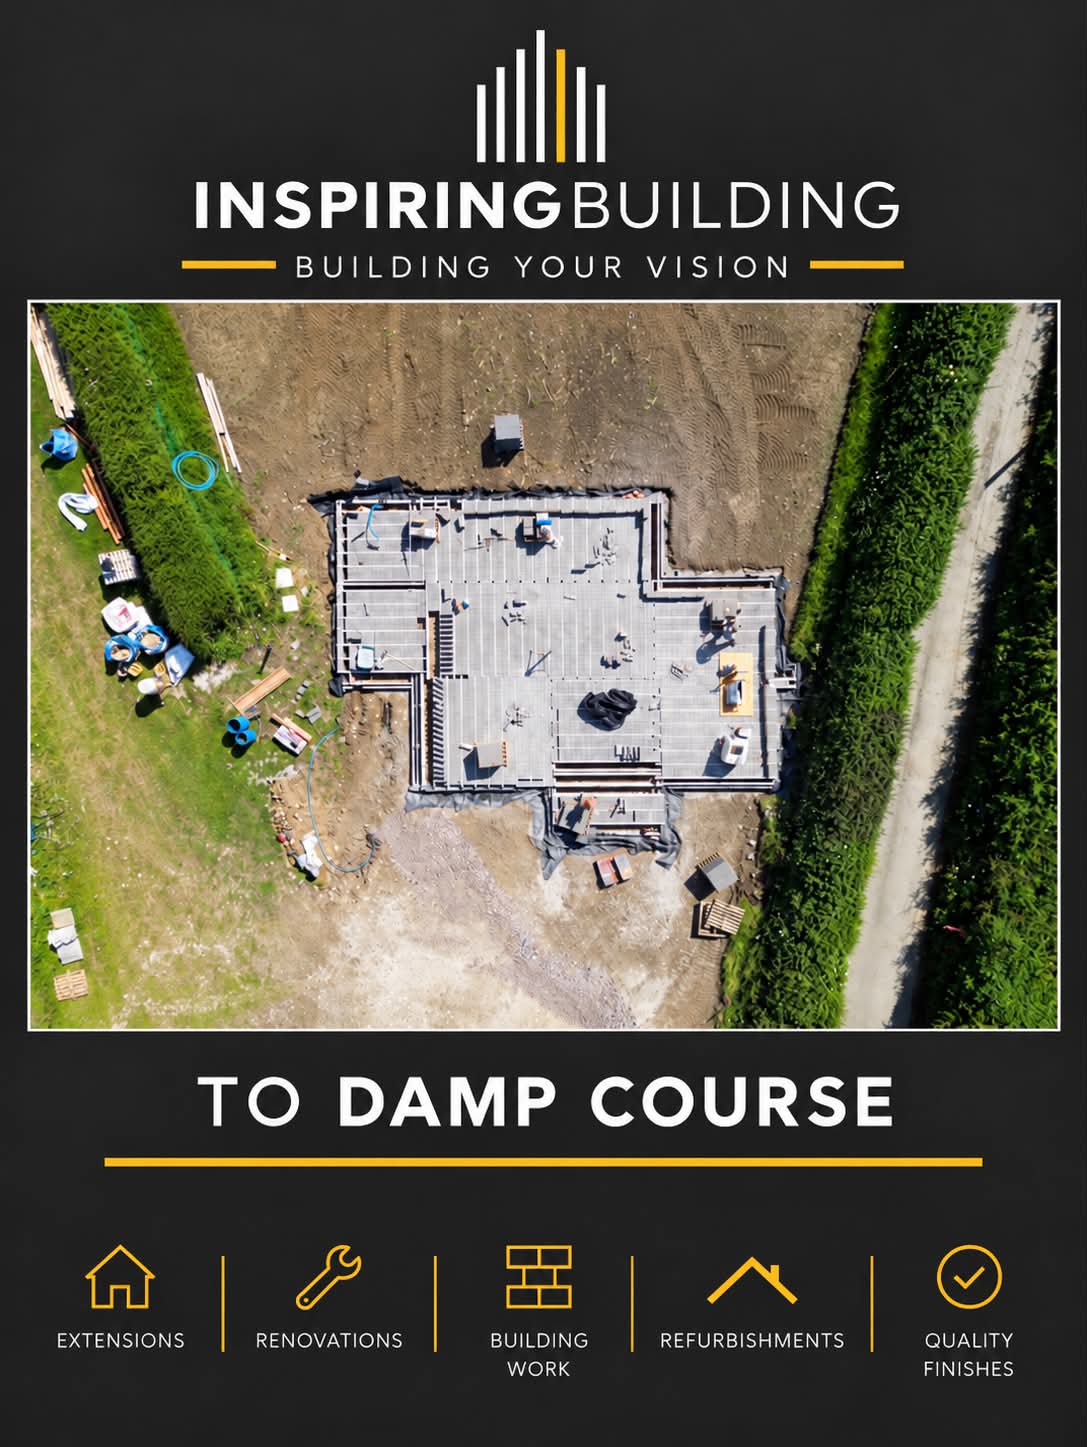
2. Progress to damp-course level
The aerial view shows the developing footprint at damp-course stage. It is a useful point in the story to understand how the rooms and circulation spaces relate to the overall plan.
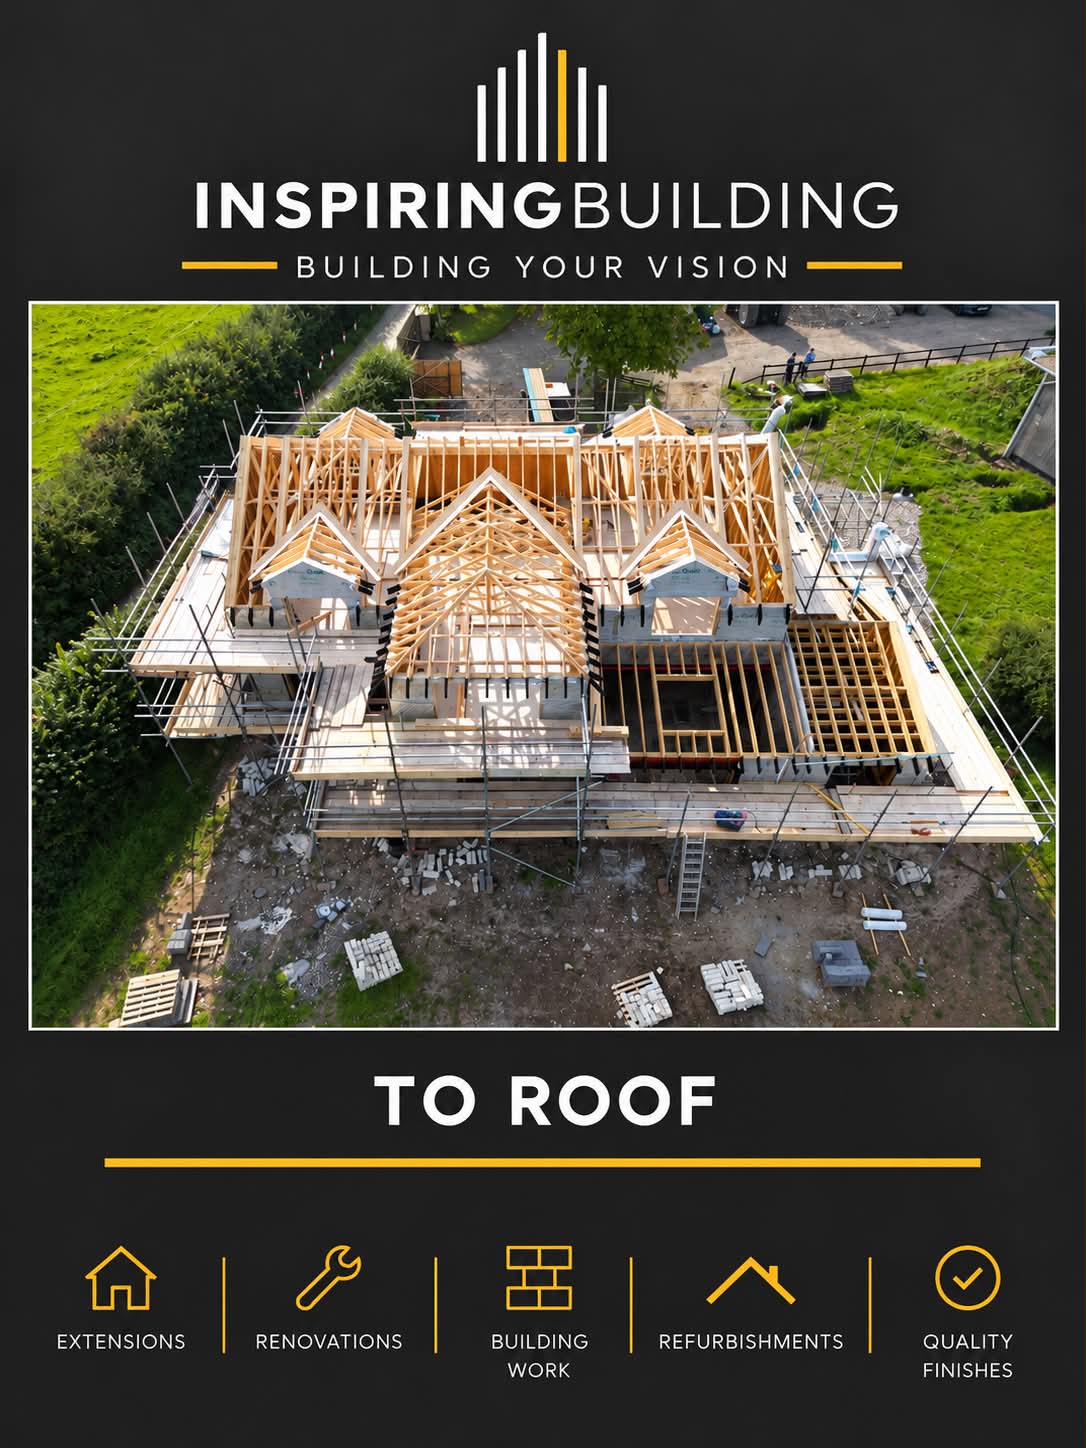
3. Roof structure and construction
As the roof structure takes shape, the home’s volume and roofline become clearer. Coordinating the roof design, openings and trades early helps connect architectural intent with the construction sequence.
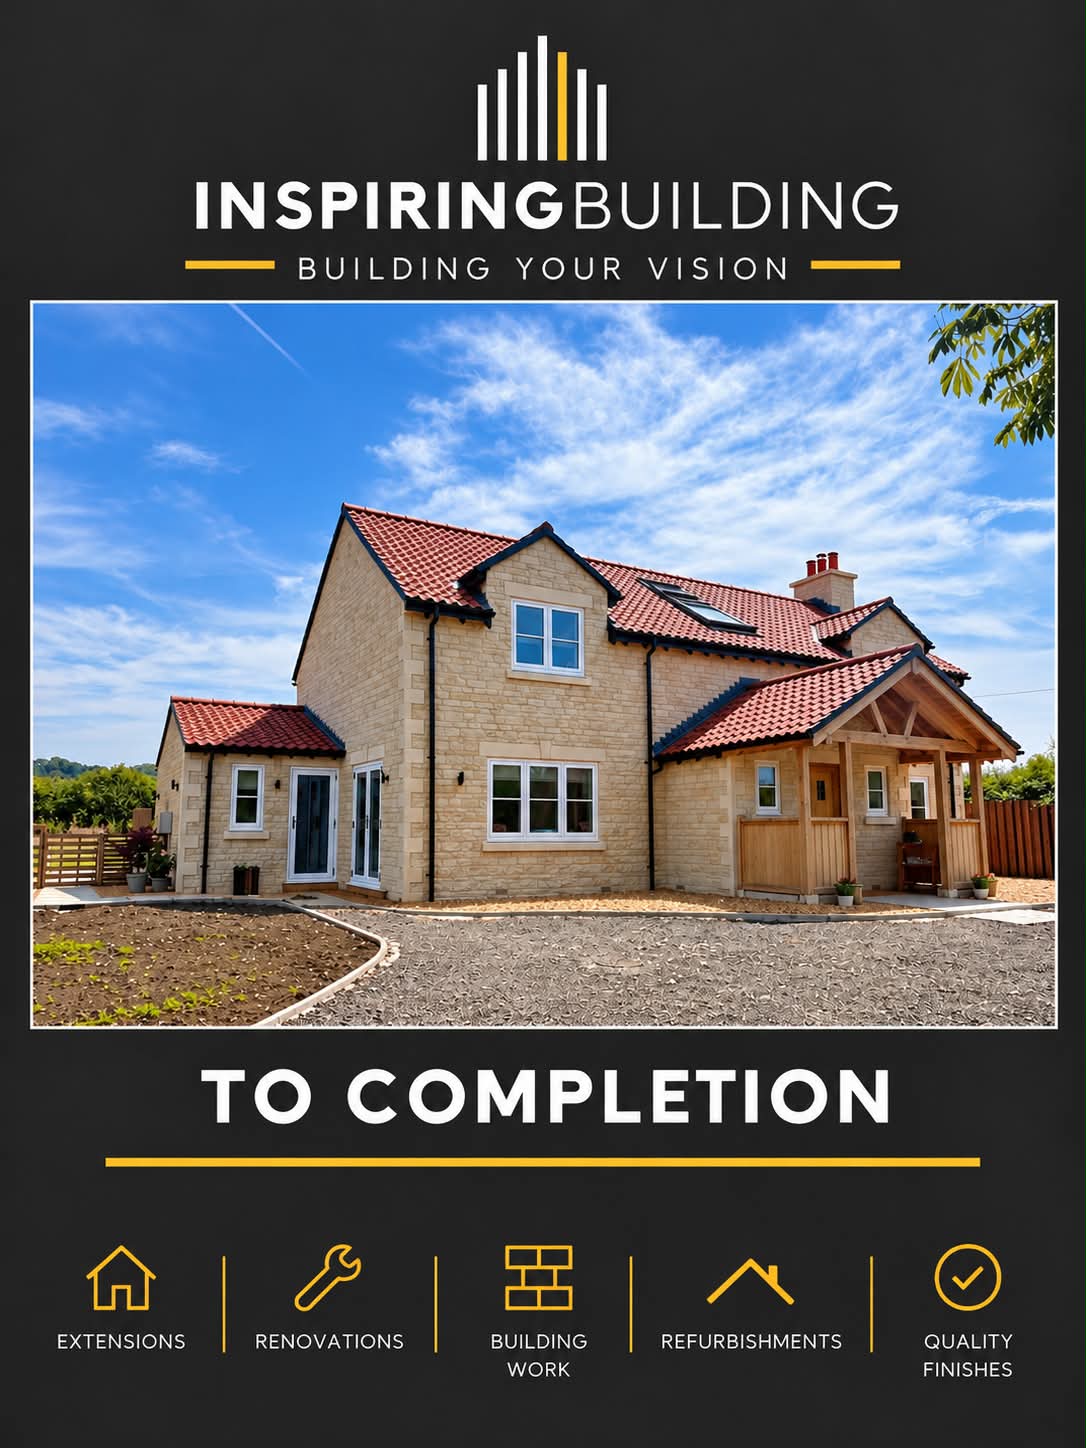
4. The completed stone home
Traditional stonework and red roof tiles give the finished home its character. Triple glazing, underfloor heating and integrated air conditioning form part of the modern specification behind that exterior.
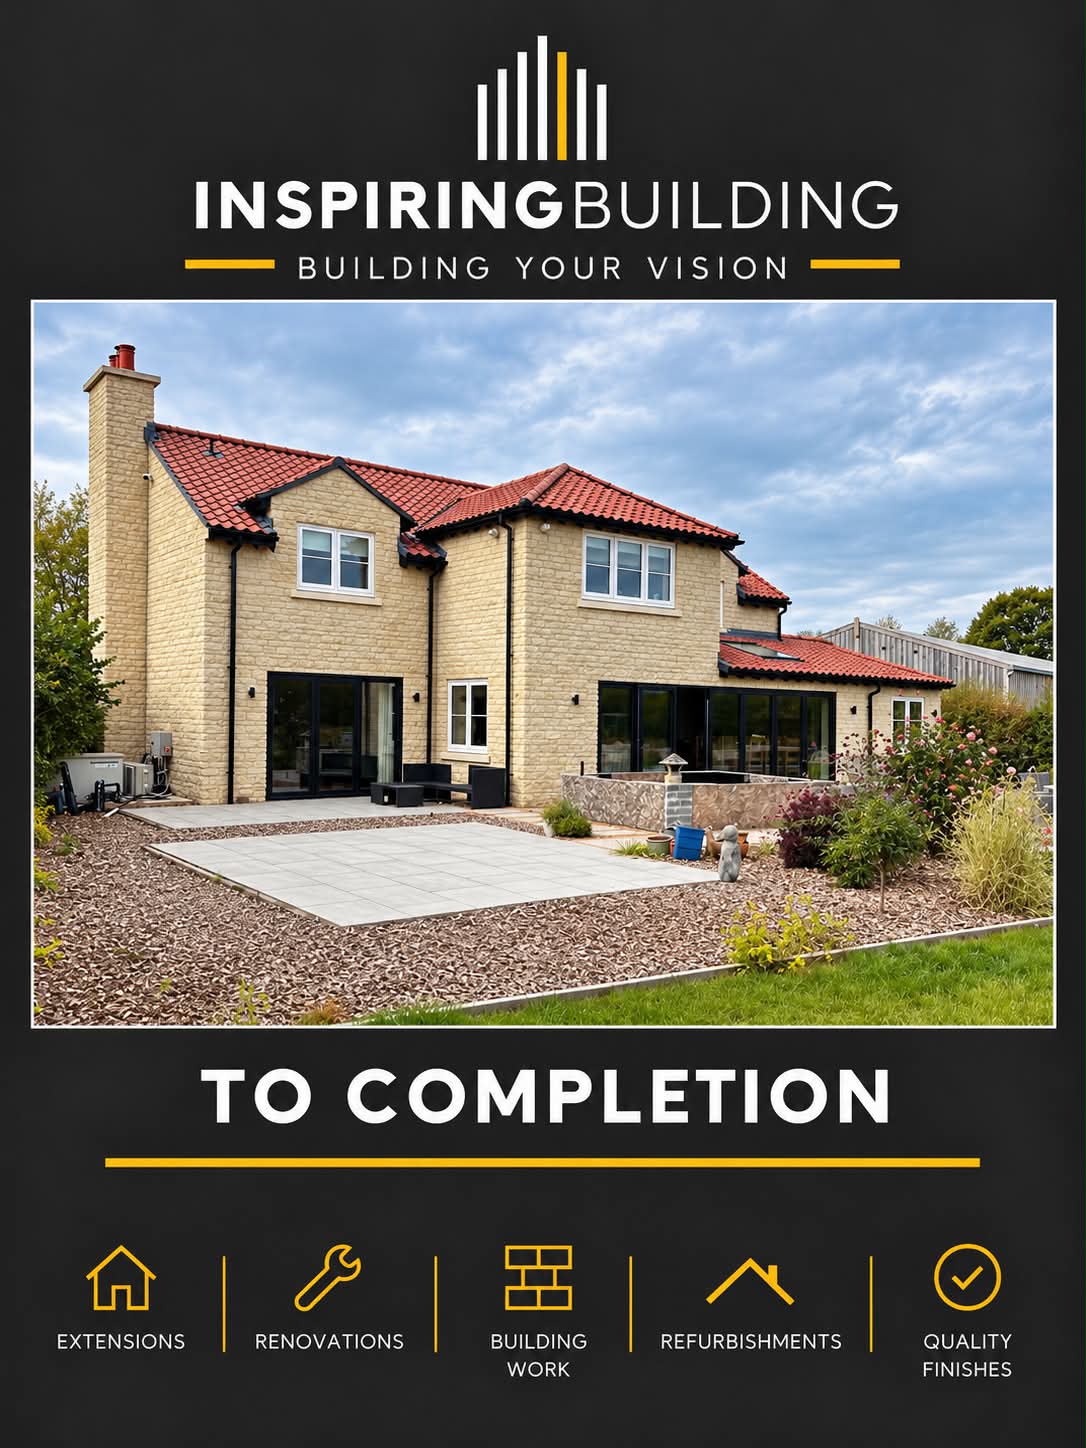
5. The finished rear elevation
The completed rear elevation shows the relationship between the house and its outdoor space. The project’s 10-metre bi-fold door installation makes that connection a key part of the design.
Coordinate decisions throughout the build
The photographs show why a finished home depends on work completed long before the final surfaces are visible. Ask how drawings, specialist trades, deliveries and client decisions will be coordinated, and how changes will be discussed and recorded.
If you are improving an existing property, our renovation and refurbishment services offer other ways to reshape living spaces.
Frequently asked questions
How large was the Cotswolds home?
The completed bespoke home provides 3,000 sq ft of accommodation.
Was the project a certified Passivhaus?
It was built with Passive House principles in mind. Certification has not been confirmed, so it is not described as a certified Passivhaus.
Do the photographs show the construction in order?
Yes. The sequence runs from groundworks to damp-course stage, roof construction and the completed front and rear elevations. Specific construction dates have not been supplied.
Can a similar glazed opening be included in an extension?
A large opening can be considered as part of an extension brief. Its suitability depends on the property, structural design, layout and project requirements.
What should I send when making an enquiry?
Send your location, ideas, available drawings, budget range and intended timescale. Photographs of an existing property can also help explain the starting point.
Building your vision starts with a conversation
Planning a bespoke home, an extension or a major renovation? Speak to Inspiring Building about the next step and the information needed to develop your ideas.
Discuss your building project · Call 01454 583283 · info@inspiringbuilding.co.uk
Inspiring Building — Building Your Vision.
From the first groundwork to the final detail.