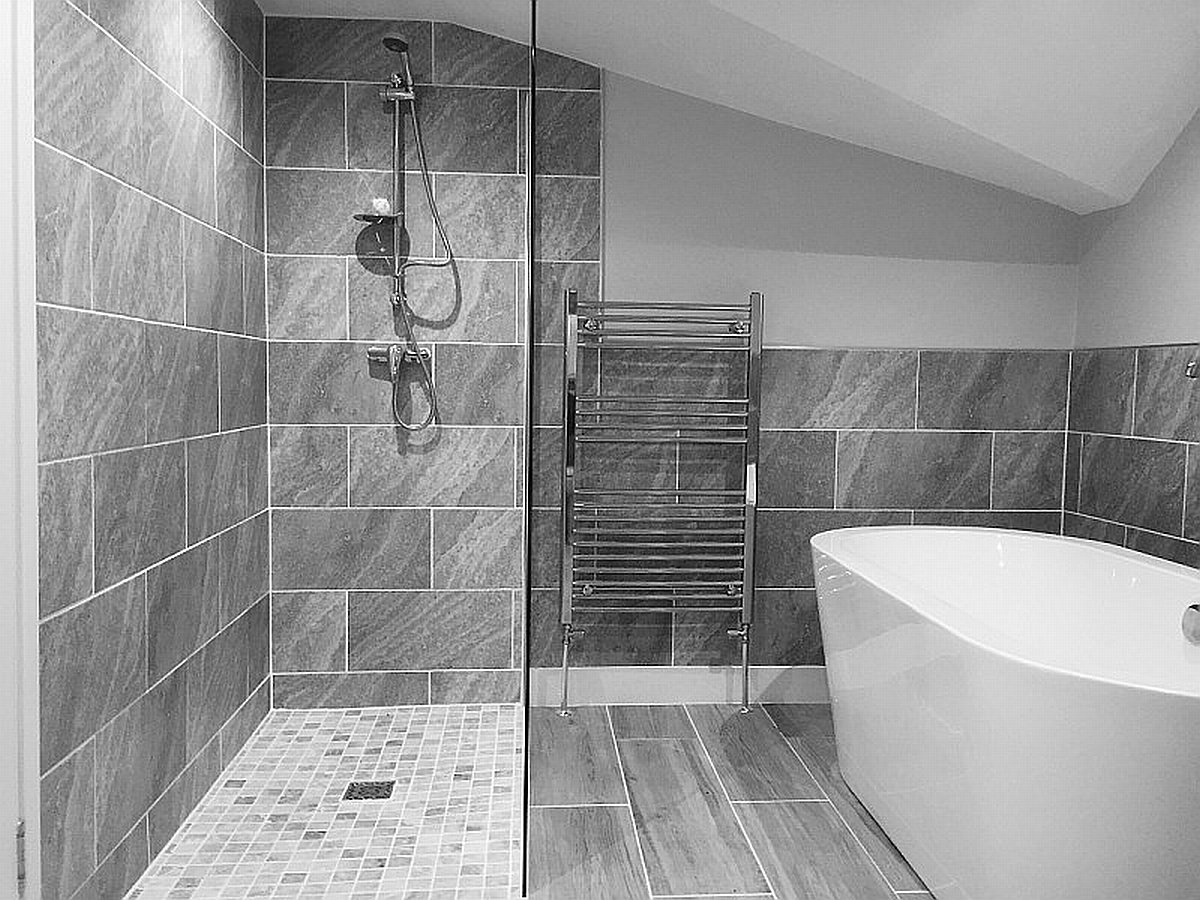
When hiring a builder in Bath and Somerset you’ll need to confirm planning and listed‑building status, obtain listed‑building consent and building‑control approval, and use conservation‑aware materials and craftsmen. Insist on itemised tenders, verified insurance, company registration, three references and heritage‑competent specialists. Use fixed‑scope contracts with milestone payments, contingency of 5–10%, variation orders and photographic records. Expect separate regulatory streams and formal snagging, warranty and dispute procedures — continue and you’ll get step‑by‑step practical guidance today.
Key Takeaways
- Confirm planning and listed-building requirements with Bath & North East Somerset or Somerset Council before work starts to avoid delays or enforcement.
- Vet builders’ credentials: Companies House entry, insurance certificates, trade memberships, and three recent local references.
- Request itemised tenders based on fixed drawings and a detailed schedule of works for accurate cost comparisons.
- Use a written contract with milestone payments, variation procedures, and capped deposits, reviewed by a solicitor.
- Budget a 5–10% contingency, require written warranties, and maintain photographic records plus a snagging and defects register.
Understanding Planning Permission, Conservation Areas and Listed‑Building Rules in Bath and Somerset
Because Bath and wider Somerset include extensive conservation areas and many listed buildings, you’ll need to approach permissions with precision: determine whether your property sits in a conservation area or is listed (Grade I, II* or II), identify the local planning authority—Bath & North East Somerset Council for Bath and the unitary Somerset Council elsewhere—and then establish which consents apply (full or outline planning permission, listed-building consent for works affecting a listed building’s character, and any restrictions on permitted development such as Article 4 directions). You’ll verify the property’s status via the council’s online register and Historic England records, and you’ll map constraints including conservation area appraisals and local listing entries. Prepare specification documents, heritage statements and drawings for submission. Anticipate determination periods, pre-application advice fees, and conditions or work schedules. Where consent limits scope, you’ll incorporate mitigation measures and reversible works to satisfy tests and secure approval.
Where to Find Reputable Local Builders and Tradespeople
Once you’ve established the planning and listed‑building constraints, your next task is to identify contractors who understand and have proven experience working to those constraints in Bath and Somerset. Begin with targeted sources: specialist conservation architects and chartered surveyors often maintain vetted contractor lists for historic fabric work. Consult Bath & North East Somerset Council building control and conservation officer guidance for contractors who’ve completed similar local projects. Use trade associations’ regional directories (eg Federation of Master Builders, British Woodworking Federation) to filter for specialists. Supplier and subcontractor recommendations — lime mortar suppliers, reclaimed stone yards, specialist joinery workshops — will point to contractors experienced with traditional materials. Attend local CPD seminars, heritage open days and trade events to observe workmanship and discuss technical approaches. Supplement with community intelligence: neighbourhood forums, parish councils and local architects will identify practitioners familiar with Bath stone, terrace construction and constrained sites.
Checking Credentials, Insurance, and Client References
Before you sign anything, you’ll need to verify a builder’s legal standing, insurance cover and recent performance with the same rigour you apply to technical specifications. Check company registration number against Companies House, request proof of current Public Liability and Employer’s Liability insurance and confirm policy limits and excesses. Ask for three recent client references, inspect completed work, and seek permission to view site-specific certificates (e.g. electrical, gas safe, building regulations). Verify affiliations (FMB, Which? Trusted Traders) and disciplinary records. Use written confirmations and store copies.
| Document | What to check | Acceptable evidence |
|---|---|---|
| Registration | Active status, Director names | Companies House printout |
| Insurance | Policy type, limits, expiry | Insurer certificate |
| References | Project scope, defects history | Contact details, photos |
This process reduces legal, financial and performance risk. Keep digital and printed copies, cross-check insurer via direct contact, log reference conversations, and include verification clauses in your contract to enforce compliance immediately afterwards.
How to Get Accurate Quotes and Compare Tenders
Having verified credentials, insurance and references, you’ll need a controlled tender process to turn that assurance into a reliable contract price. Define a fixed scope with drawings, specifications, and a Bill of Quantities or schedule of works so bids are directly comparable. Require itemised bids showing labour, materials, plant, subcontracts, margins, provisional sums, and VAT. Insist on unit rates for common items to validate variations and permits. Use written clarifications to resolve ambiguities before closing tender. Assess tenders by risk-adjusted cost: add contingency for omissions, check assumptions, and normalise differing inclusions. Verify subcontractor list, warranties and CPCS/CSCS certifications. Finally, shortlist by value and contactability, then request a priced breakdown meeting.
- insist on itemised pricing and unit rates
- require documented exclusions and provisional sums
- score bids by technical compliance and commercial risk
This controlled approach reduces cost uncertainty and creates an auditable basis for contract formation with audit trail.
Timelines, Project Management and Communication Expectations
While you’ll want a clear programme up front, you should expect it to be a living document driven by a defined critical path, lead-in times for long-lead items, and agreed float allowances; the contractor must deliver a baseline schedule showing milestones (start, phased completions, inspections, handover), dependencies, resource loading and a logic diagram so you can assess achievability and risk. You should demand weekly progress reports, updated programme iterations when scope or supply changes occur, and exception logs for delays with root-cause analysis, mitigation measures and revised recovery logic. Insist on a named project manager as single point of contact, defined RACI for subcontractors, and regular site-based coordination meetings with minutes, action owners and deadlines. Communications protocols must specify preferred channels, escalation routes, reporting cadence and KPI metrics (cost variance, schedule variance, percent complete). Use objective performance gates before handover to avoid scope creep and guarantee clean completion.
Contracts, Payment Schedules and Protecting Your Deposit
You must insist on a detailed written contract that specifies scope, materials, milestones, change-order procedures, warranties and dispute-resolution mechanisms. Structure the payment schedule around measurable milestones, cap upfront deposits, and define retention and final-payment triggers. Protect your deposit by using escrow or client-trust accounts, bank guarantees or staged releases, and require proof of insurance and contractor credentials before any funds are released.
Written Contracts Essentials
A written contract is the single most important control you’ll use to manage risk, set expectations and enforce remedies between you and a builder; it must precisely define scope of works, fixed or provisional sums, start and completion dates, milestones for practical completion, specified materials and acceptable substitutions, warranty periods and responsibility for statutory approvals. You’ll insist on a payment schedule that links releases to measurable milestones, retention percentages and defect rectification holdbacks, and you’ll specify dispute resolution and insurance requirements. Verify documents reference plans, change-order procedures and quality acceptance criteria. Key items to include:
- clear milestone definitions and payment triggers
- variation/change-order authorisation process
- retention amount, timing and release conditions
Don’t sign until a solicitor or adviser has reviewed compliance with JCT terms.
Deposit Protection Options
Because deposits represent the largest immediate financial exposure in most domestic builds, you’ll want specific contractual and payment-schedule mechanisms that minimise your loss if the contractor defaults or becomes insolvent. Include a clear deposit cap (typically no more than 10–15% of contract value), staged payments tied to measurable milestones, and retention clauses to hold back final sums until defects are rectified. Require escrow or client trust accounts where feasible, and specify fast reimbursement triggers — insolvency, licence suspension, or failure to commence. Insert clause for independent third‑party verification of milestone completion, and require contractor insurance evidence and bonding where available. Keep payment authorisation conditional on certified invoices and certificates of completion to preserve your right to withhold funds until obligations are fully met, including remedies.
Working on Historic Properties and Traditional Materials
How will you make certain repairs respect a building’s historic fabric while meeting modern performance and regulatory requirements? You must prioritise material compatibility, reversibility and minimal intervention. Commission a specialist condition survey, specify traditional mortars and lime-based renders where appropriate, and insist on matching stone selection and tooling for joints. Document all interventions with photographs, drawings and written methodology.
Prioritise material compatibility, reversibility and minimal intervention: commission specialist surveys, traditional mortars, matching stone, and full documentation.
- Verify material provenance and physical properties (porosity, compressive strength, salt content).
- Require sample panels and trial repairs to confirm appearance and performance.
- Insist on craftsmen with demonstrable experience in traditional techniques (stone masonry, joinery, lime work).
You should define tolerances, acceptance criteria and maintenance regimes up front. Specify breathable insulation strategies that avoid trapping moisture in historic fabric. Contract clauses should require test records for materials and post‑work monitoring to make certain long‑term compatibility and conservation standards are met. Budget for specialist materials and qualified labour from the outset.
Building Control, Permits and Inspections You’Ll Need
Three clear approvals you’ll need are planning permission, listed‑building consent (where applicable) and building‑regulation approval, and you must treat each as a separate regulatory stream with its own submission, timescale and conditions. You’ll submit detailed drawings and supporting statements to the local planning authority; expect conditions specifying materials and fenestration. If the property’s listed or conservation area, listed‑building consent demands fabric‑level justification and method statements for repairs or alterations. Building‑regulation approval requires compliance with structural, fire, thermal and drainage standards; you can choose either full plans or regularisation via initial notice. Engage a structural engineer and an approved inspector or local authority surveyor to avoid non‑compliance. Inspections are staged: foundations, damp‑proof course, first‑fix services, insulation and final completion; you must notify building control at each stage. Keep records: approvals, compliance certificates, as‑built drawings — these are essential for future conveyancing and warranties. Non‑compliance risks enforcement notices and delayed sign‑off.
Managing Unexpected Costs, Variations and Delays
You should set a defined contingency fund—commonly 5–10% of the contract sum—earmarked for unforeseeable site conditions and priced separately from quotes. Require a formal variation order process that demands written scope changes, itemised costs, client and contractor sign-off, and an amended programme before any additional work proceeds. To mitigate delays, you’ll enforce milestone-based scheduling, supplier lead-time controls, regular progress reporting and contractual remedies such as liquidated damages or agreed extension procedures.
Contingency Fund Setup
Although no estimate can capture every eventuality, you’ll need a formally structured contingency fund that’s sized, staged and governed to manage unexpected costs, contract variations and delays. Establish a baseline contingency as a percentage of construction cost (typically 5–10%), then add specific allowances for known high‑risk items; document triggers for release and approval routes. Use staged release tied to project phases, with ledgered drawdowns and reconciliation at each milestone. Assign responsibility for oversight, reporting cadence and sign‑off limits to prevent scope creep. Maintain a transparent audit trail and retain a residual contingency for final defects and latent issues. Include inflation and procurement contingency buffers also.
- Set percentage baseline and risk-specific buffers
- Stage releases with milestone reconciliations
- Define approval limits, reporting and audit trail
Variation Order Process
One critical control in managing unexpected costs, variations and delays is a formally defined Variation Order (VO) process that sets triggers, documentation, valuation methodology and approval limits so you’ll never be asked to accept scope or cost changes on an ad‑hoc basis. You must use a standard VO form, defined trigger categories (site discovery, client request, regulatory), and a valuation method (rates, measured work or dayworks). Specify submission timelines, required evidence (photos, drawings, labour records), certification steps and ledger entries so every change is auditable. Set approval thresholds with escalation (supervisor, contract manager, client). Keep a VO register and reconcile monthly to protect contingency and forecast accuracy and document time impacts immediately daily.
| Item | Example |
|---|---|
| Trigger | Unforeseen groundworks |
| Valuation | Measured rates/dayworks |
| Approval | £1–£2,000: Supervisor |
Delay Mitigation Strategies
When you’re aiming to keep unexpected costs, variations and delays from derailing a build, the strategy has to combine preventative controls, real‑time monitoring and predefined recovery options. You’ll set contractual buffers, milestone‑based payments and strict variation protocols; insist on a detailed programme, supplier lead‑time logs and daily site reports to detect slippage early. Use risk registers and contingency budgets aligned to quantified impacts so decisions are objective.
- Require written variation approvals and costed impact assessments.
- Maintain a rolling four‑week lookahead and supplier confirmation cadence.
- Trigger predefined remedial actions (overtime, resequencing, temporary scope reduction).
This disciplined, measurable approach limits exposure and accelerates settled resolution when deviations occur. You should audit performance weekly, verify invoices against progress, and enforce liquidated damages only when proportionate and documented.
Aftercare, Warranties, Snagging and Resolving Disputes
If you want predictable outcomes and minimal downtime after practical completion, you need a clear, documented aftercare and warranty regime that ties directly to your contract and inspection reports. You should obtain written warranty terms specifying scope, duration, exclusions, and remedies — include manufacturer guarantees for components and a contractor workmanship warranty (typical 1–10 years depending on element). Implement a snagging protocol: compile a prioritized defects list within the agreed inspection window, assign responsibility, set repair deadlines, and retain a retention sum until satisfactory completion. For dispute avoidance, require staged sign-offs, photographic records, and contemporaneous progress reports; use independent inspections when disagreements arise. If disputes escalate, follow the contract’s dispute resolution clause: mediation, adjudication under the Housing Grants, Construction and Regeneration Act procedures, or arbitration before litigation. Keep all certificates, invoices, and communications centralized; they’re essential evidence. With these controls, you’ll limit downtime, enforce warranties, and resolve defects efficiently.
Frequently Asked Questions
Will Renovations Increase My Property’s Resale Value in Bath and Somerset?
Yes—statistically, properly targeted renovations can boost resale value by around 5–10% on average. You should prioritise structural repairs, energy-efficiency upgrades and kitchen/bathroom modernisations, as they deliver highest ROI. Assess local comparables, obtain detailed cost estimates, confirm planning/listed-building constraints, and guarantee accredited trades, warranties and compliant certificates. If you manage scope, budget and quality control rigorously, you’ll materially increase marketability and achievable sale price and include accurate energy performance certificates promptly.
Can I Stay in My Home Throughout Major Building Works?
Yes, you can often stay in your home during major building works, but it depends on scope and risk. You’ll need a contractor’s phased programme, temporary utilities strategy, dust containment, noise mitigation, and clear emergency egress. Thoroughly confirm structural safety, asbestos surveys, insurance coverage, and statutory permits. Expect disrupted living zones, altered ventilation and limited access. Plan alternative sleeping or cooking arrangements for high-impact phases and agree written health-and-safety protocols.
Are Eco‑Friendly Building Materials Cost-Effective Locally?
Penny wise, pound foolish. Yes, eco‑friendly materials can be cost-effective locally, but the outcome depends on lifecycle analysis, supply chain proximity, and installation complexity. You’ll need to compare embodied energy, thermal performance, and durability against initial premium. Factor in local material availability, contractor expertise, maintenance, energy savings, and any grants or VAT reductions. Accurate cost-effectiveness requires quantified payback modelling and sensitivity analysis for your specific project, location and time horizon.
Who Handles Landscaping and External Finishes After Construction?
You’ll typically have the main contractor coordinate landscaping and external finishes, but specialist subcontractors actually carry out those works — landscape contractors, garden designers, paving and drainage specialists, cladding and roofing installers. You’ll receive a single point of contact from the builder who manages scheduling, quality inspections, warranties and compliance with planning and building regulations. Ascertain contracts list scope, materials, warranties, and maintenance obligations so responsibilities are unambiguous and inspectable explicitly.
What Tax or VAT Implications Affect Renovation Costs?
?Did you factor VAT and tax into your budget? VAT at 20% usually applies to renovation work, though new-builds can be zero-rated and some energy-saving or disabled adaptations attract reduced rates; VAT-registered businesses can reclaim VAT on costs. For rental properties, you’re able to claim allowable expenses and capital allowances, affecting taxable profit and cashflow; capital gains tax and SDLT on property transactions also influence net renovation cost and decisions.