
Bespoke Cotswolds Home: A 3,000 Sq Ft New Build
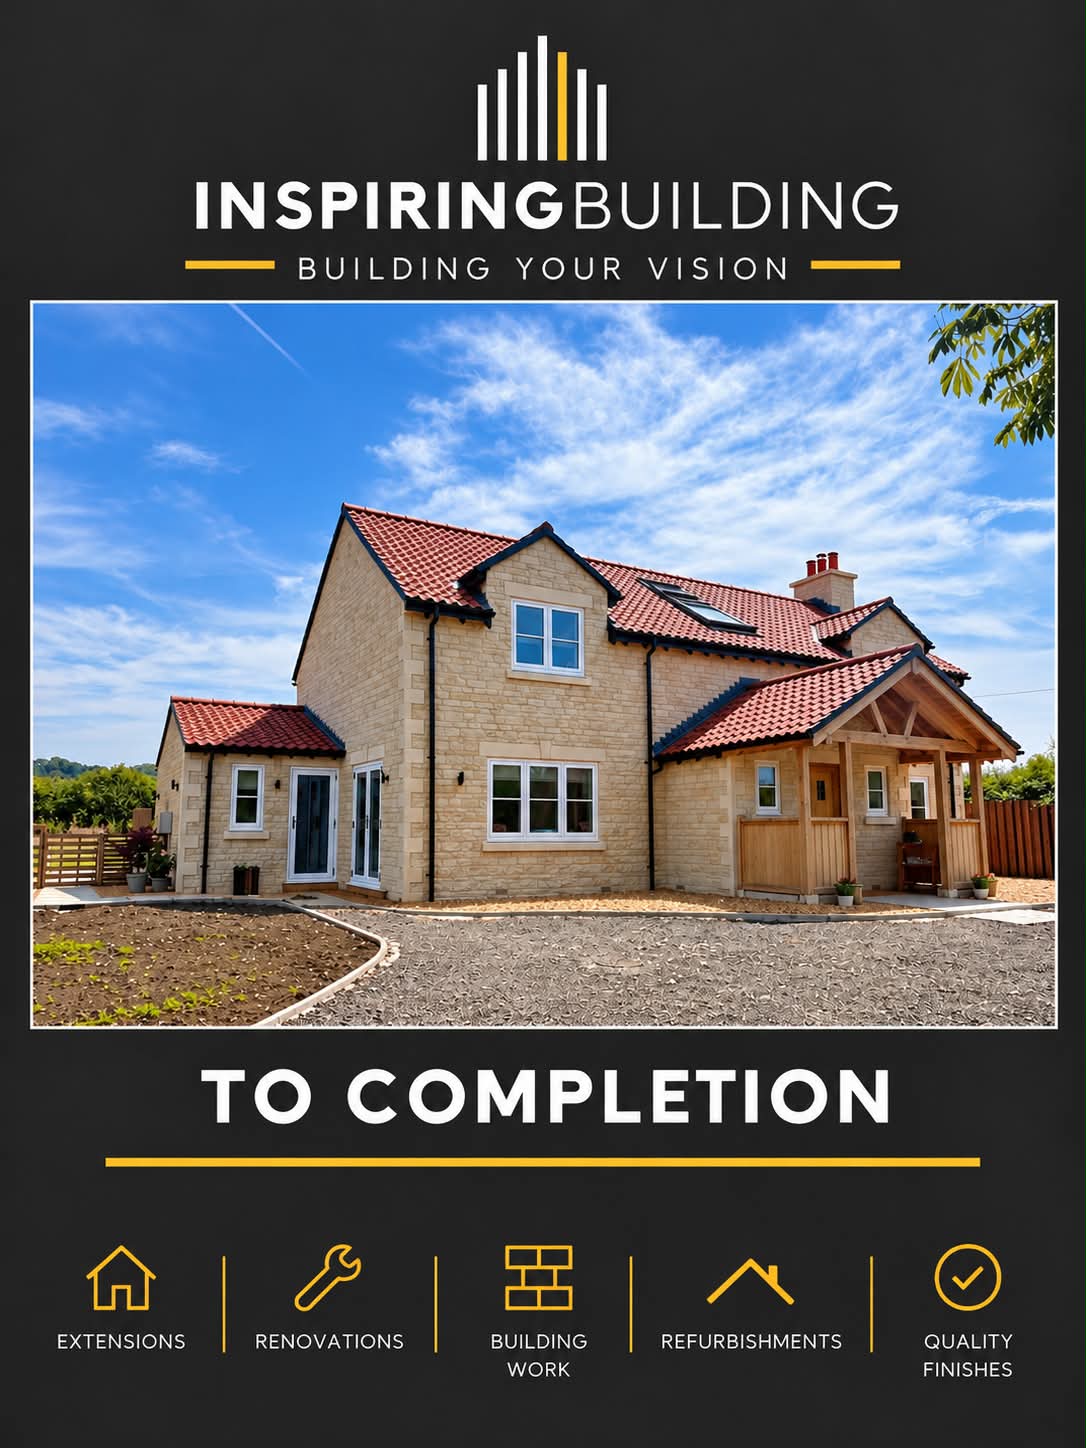
A traditional stone exterior. Contemporary comfort. A home built around a vision. Inspiring Building has completed this 3,000 sq ft bespoke home on the edge of the Cotswolds, bringing together carefully finished stonework, striking red roof tiles and modern features designed for year-round living.
Built with Passive House principles in mind, the property includes triple-glazed windows, underfloor heating and integrated air conditioning. An impressive 10-metre bi-fold door installation connects the interior with the outdoor living space and allows natural light into the home.
The project at a glance
- Project: Bespoke new-build home
- Location: Edge of the Cotswolds
- Floor area: 3,000 sq ft
- Exterior: Traditional stonework and red roof tiles
- Glazing: Triple-glazed windows and a 10-metre bi-fold door installation
- Comfort: Underfloor heating and integrated air conditioning
- Design approach: Passive House principles
- Status: Completed
The vision: timeless character with contemporary living
This home combines the visual appeal of traditional materials with a modern specification. Its stone exterior and considered architectural details create a strong sense of character, while the glazing and comfort systems support everyday life inside.
For Inspiring Building, the project demonstrates the importance of carrying a consistent vision through each stage of construction. From the first work on site to the final finishes, attention to detail shapes the completed result. Explore our building services and how our process works.
From groundworks to the finished home
The project photographs record key stages of the build: the groundworks, progress to damp-course level, roof construction and the completed exterior. Together, they show the transformation from an open construction site into a substantial bespoke home.
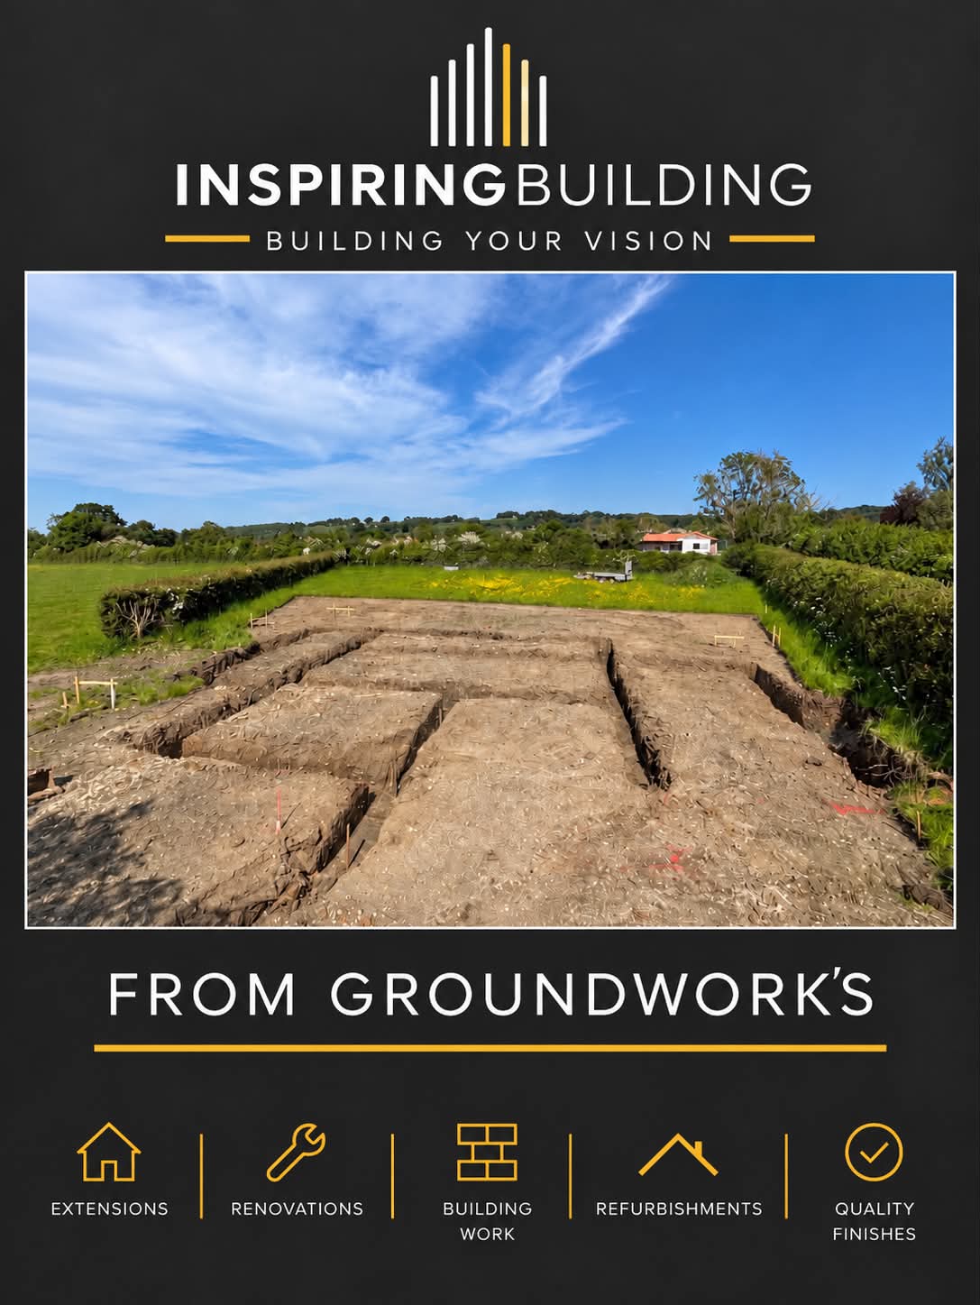
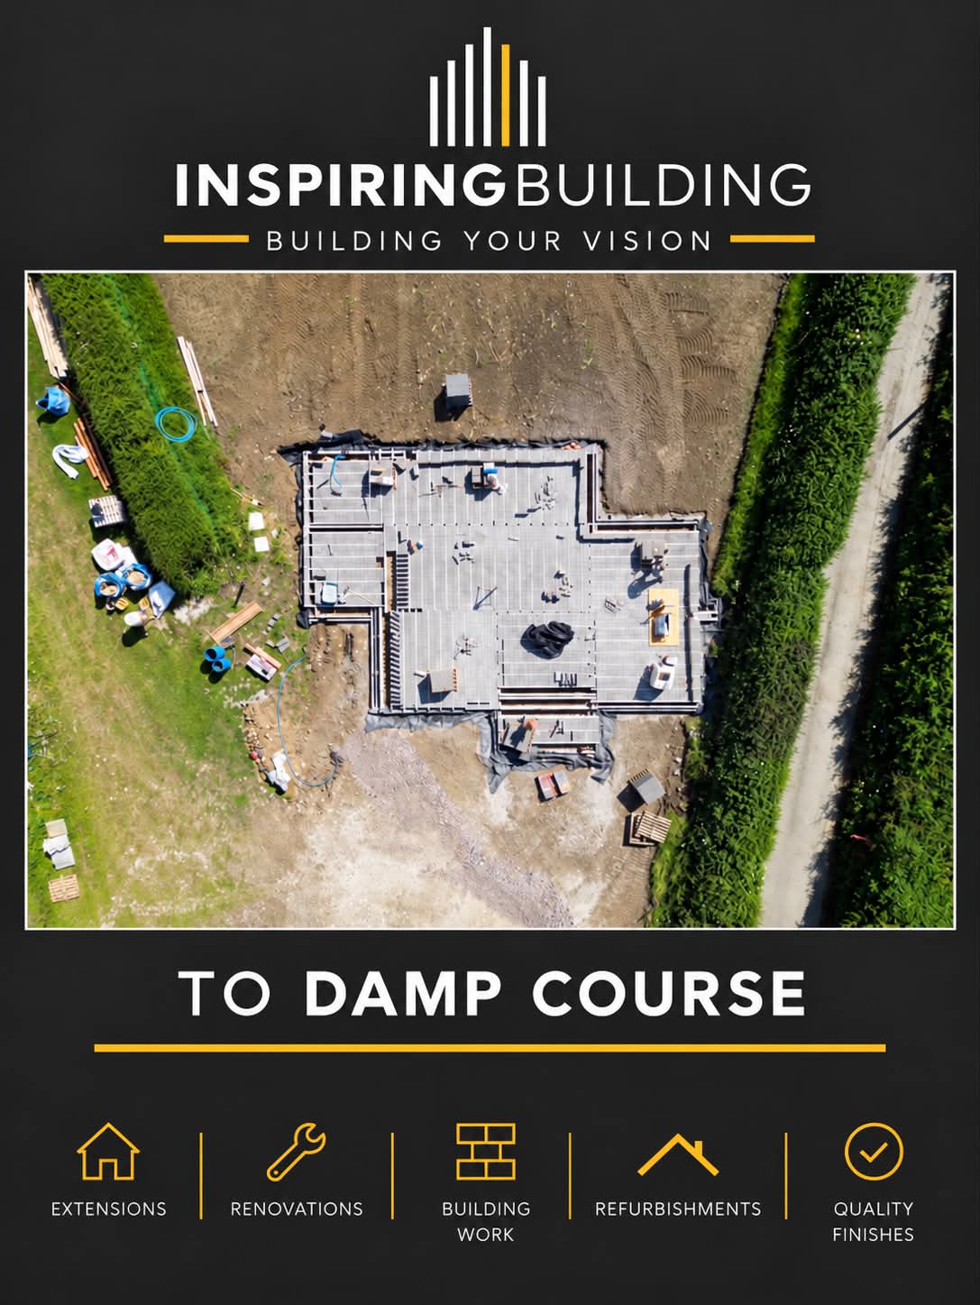
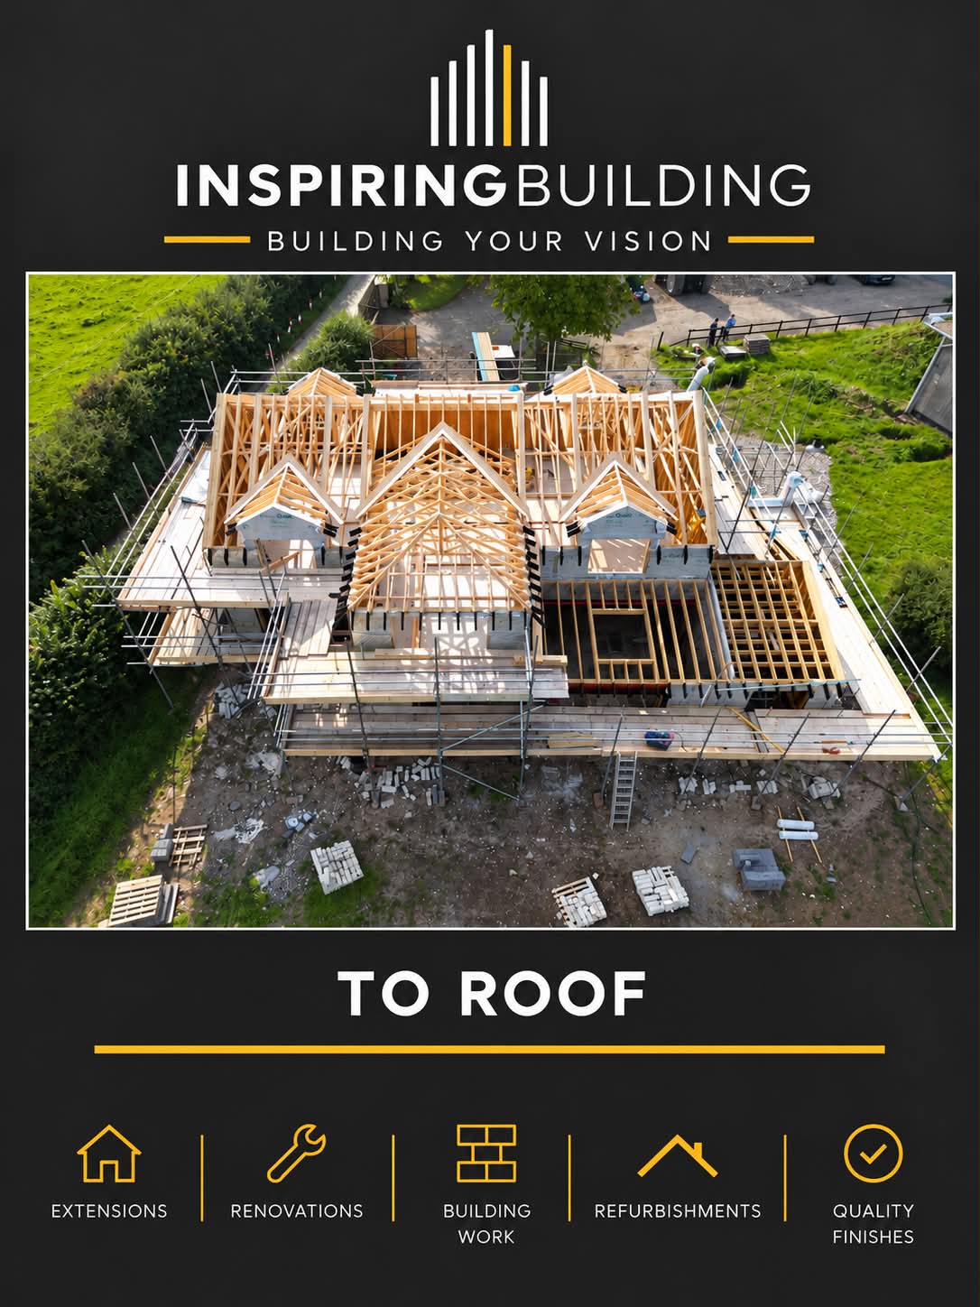
These stages are an important part of the story. A beautifully finished home is the result of many connected decisions and construction tasks, including work that is no longer visible once the project is complete.
Traditional stonework and a distinctive roofline
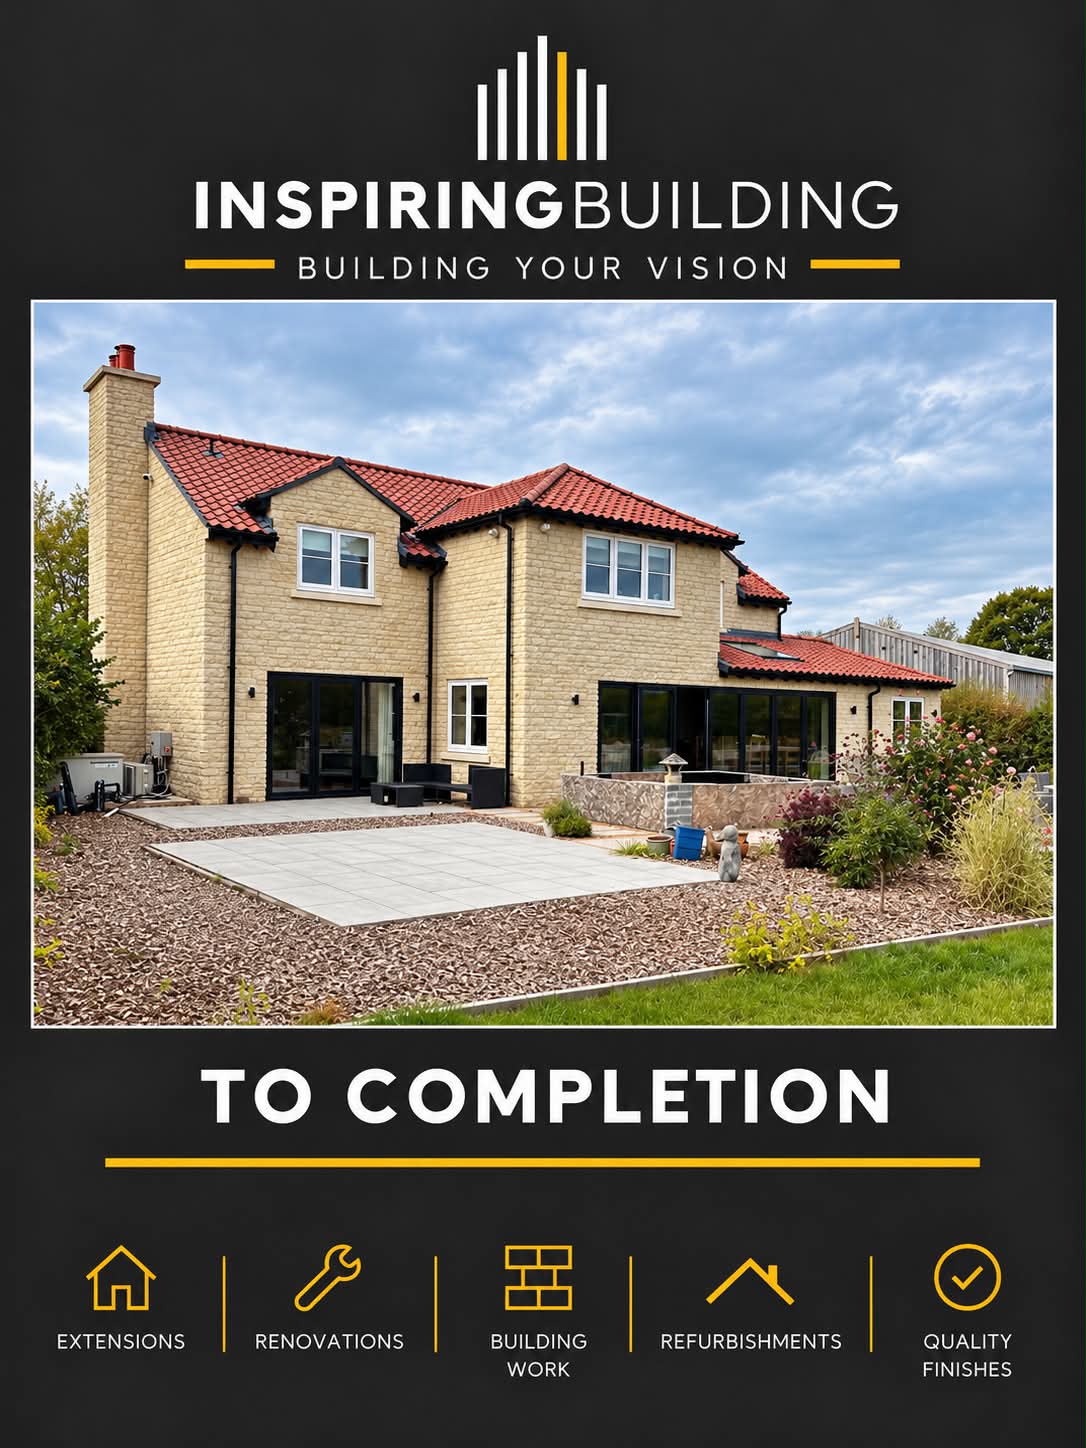
The completed exterior pairs traditional stonework with red roof tiles. Window proportions, roof forms and architectural details contribute to a home with a clear identity and a carefully finished appearance.
The finished elevations reveal the property’s scale, stone finish and relationship with the surrounding outdoor space.
Modern features for year-round comfort
Behind the traditional appearance is a modern specification. Triple-glazed windows, underfloor heating and integrated air conditioning were included to support comfort throughout the year.
The home was built with Passive House principles in mind. Certified Passivhaus status and measured energy performance have not been confirmed.
For clients considering changes to an existing property, our home renovation and refurbishment services offer other ways to improve living spaces.
A standout 10-metre bi-fold door installation
The 10-metre bi-fold doors are a defining feature of the project. The generous opening creates a strong connection between indoor and outdoor living and brings natural light into the interior.
Large glazed openings work best when considered as part of the overall design. Their position, proportions and relationship with the surrounding space all influence the way a room feels and functions. Learn more about our bi-fold door installations. If you are planning to enlarge an existing home, explore our extension services.
The result: another vision brought to life
This completed 3,000 sq ft home showcases Inspiring Building’s commitment to craftsmanship, careful finishes and bringing a client’s vision into reality. Traditional stonework, a distinctive tiled roof and modern comfort features combine in a home designed for contemporary living.
Another project completed. Another vision brought to life.
Your vision deserves a considered build
Planning a bespoke home, an extension or a major renovation? Start a conversation with Inspiring Building. Share your project location, ideas, available drawings, budget range and preferred timescale so the team can discuss the next step with you.
Call 01454 583283 · info@inspiringbuilding.co.uk
Inspiring Building — Building Your Vision.
From the first groundwork to the final detail.
Planning a bespoke home?
For a different perspective on this project, read Planning a Bespoke Home: Lessons from a Cotswolds New Build, with practical planning considerations and photographs from foundations to completion.