
PROJECT CASE STUDY · COTSWOLDS INTERIORS
Cotswolds Home Interiors: Craftsmanship in Every Detail
A beautifully finished home is experienced in its details: the way a staircase meets the floor, how light falls across a landing, and how fitted storage makes a room work. This Cotswolds home interiors case study explores the completed rooms and finishing work by Inspiring Building, from its open-plan kitchen to its carefully detailed bathrooms.
A complete interior with a consistent character
Inside this home, warm timber, soft painted finishes and carefully selected contrasts create a clear visual thread. Black door handles pick up the darker accents in the shower room. Pale surfaces connect the kitchen and bathroom schemes, while timber doors and staircase details add warmth to the hall and living areas.
The result is a sequence of spaces with different purposes and a shared sense of quality. The open-plan kitchen supports cooking, dining and time together; the separate lounge creates a quieter retreat; and fitted storage gives the bedrooms a practical foundation. The photographs show how attention to individual elements contributes to the whole property.
This interior feature covers the same property as our bespoke Cotswolds home exterior case study. That separate project story follows the construction and external finishes; here, the focus is on the rooms, installations and finishing details experienced every day.
A kitchen designed around everyday living
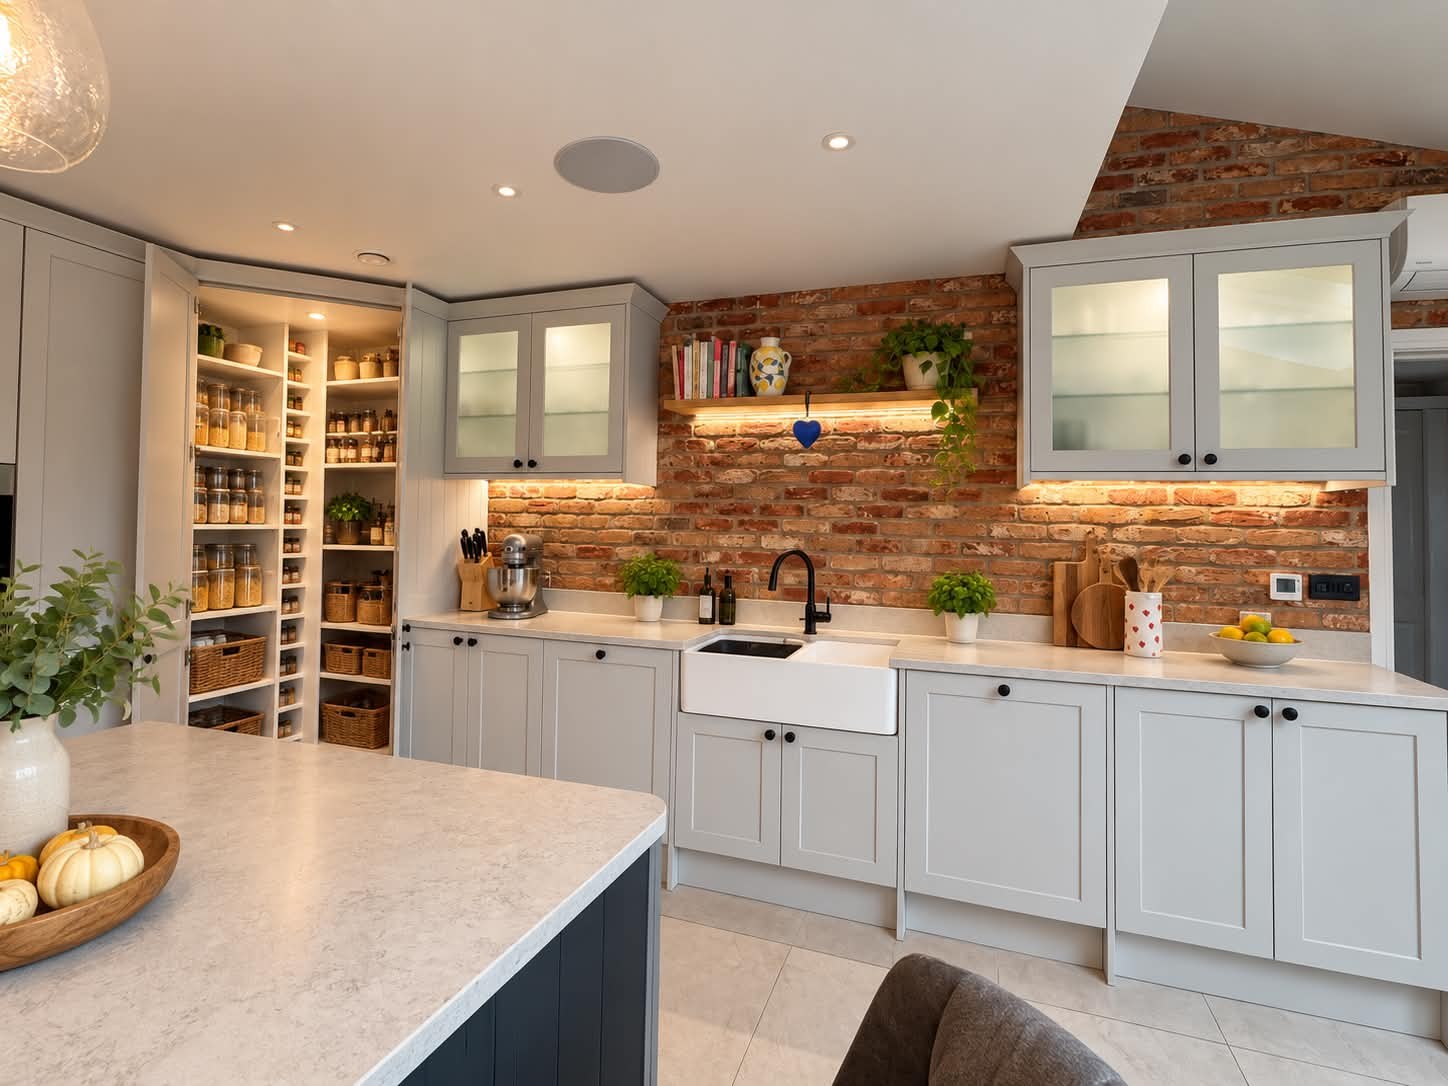
The kitchen combines Shaker-style doors, pale work surfaces and a substantial island with a textured brick feature wall. The cabinet layout offers a mixture of closed storage and glazed wall cupboards, giving everyday items a place while allowing selected pieces to be displayed.
An illuminated pantry cupboard is a particularly useful detail. Its shelves and door-mounted storage make the contents easy to see and access. Around the sink, the work surface, cabinetry and feature wall read as one considered installation, with under-cabinet lighting drawing out the texture of the brickwork.
A utility room finished to the same standard
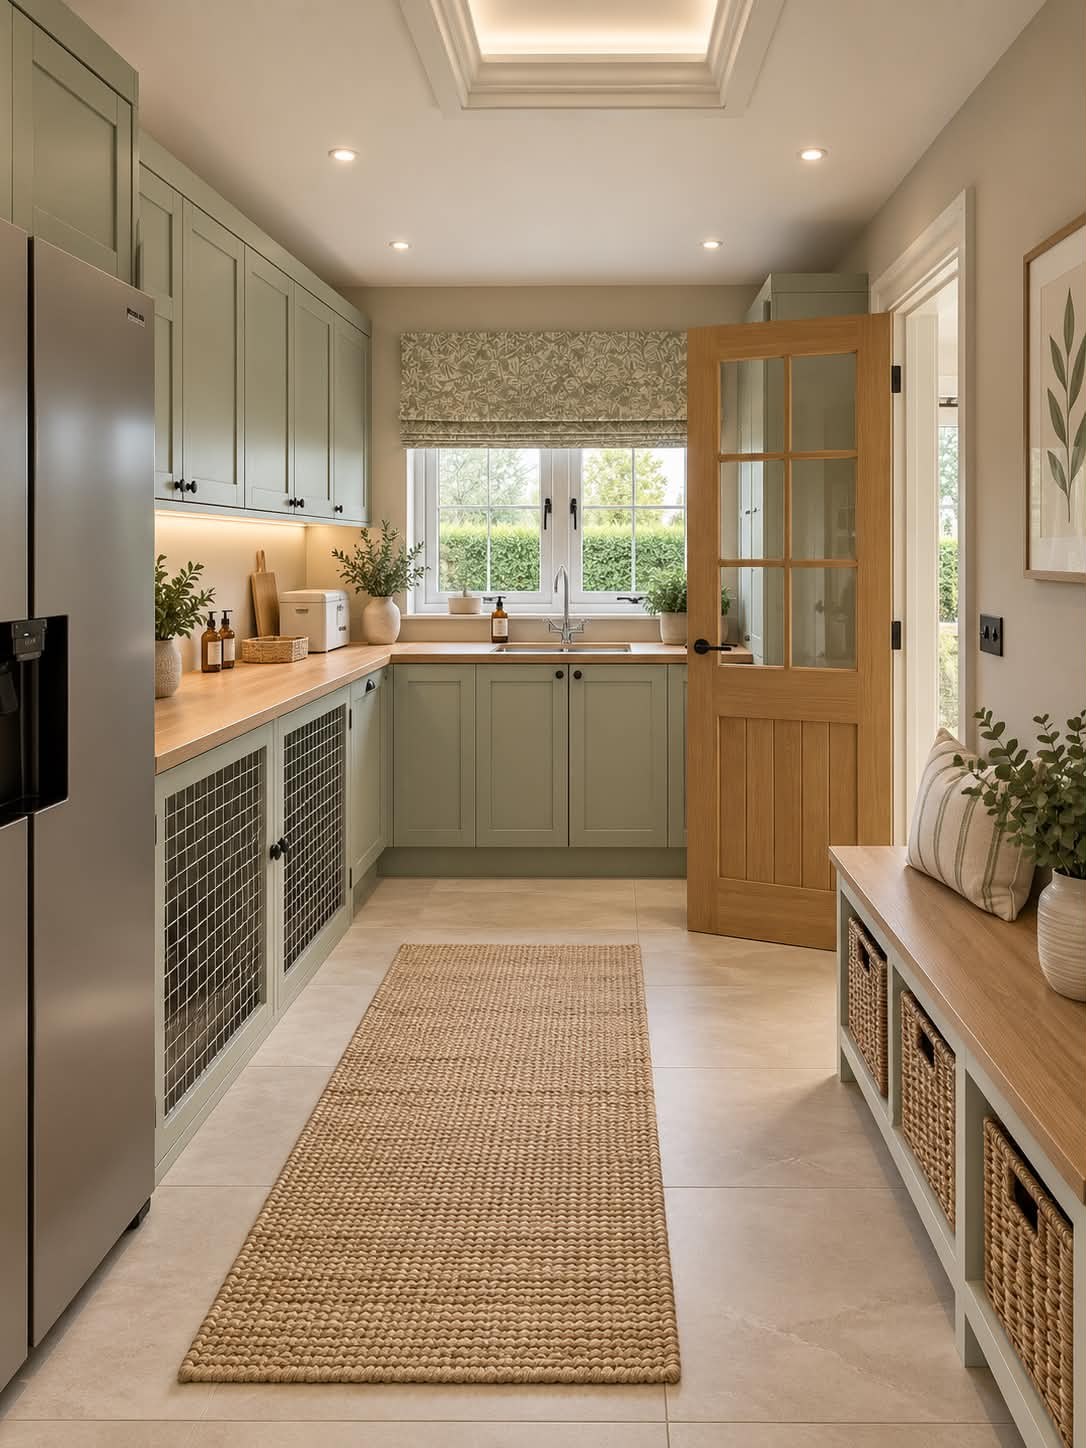
The utility room extends the fitted storage provision beyond the main kitchen. Sage-coloured cabinetry, timber worktops, a sink and a bench-style storage area create a practical room with its own character. Tall cupboards and lower storage make good use of the available wall space.
Continuity matters here. The glazed timber door, restrained colours and neat junctions give a working room the same considered finish as the more prominent living areas. This is an important part of a complete interior: everyday spaces deserve as much planning as the rooms used for entertaining.
Timber staircase, rooflights and precise finishing
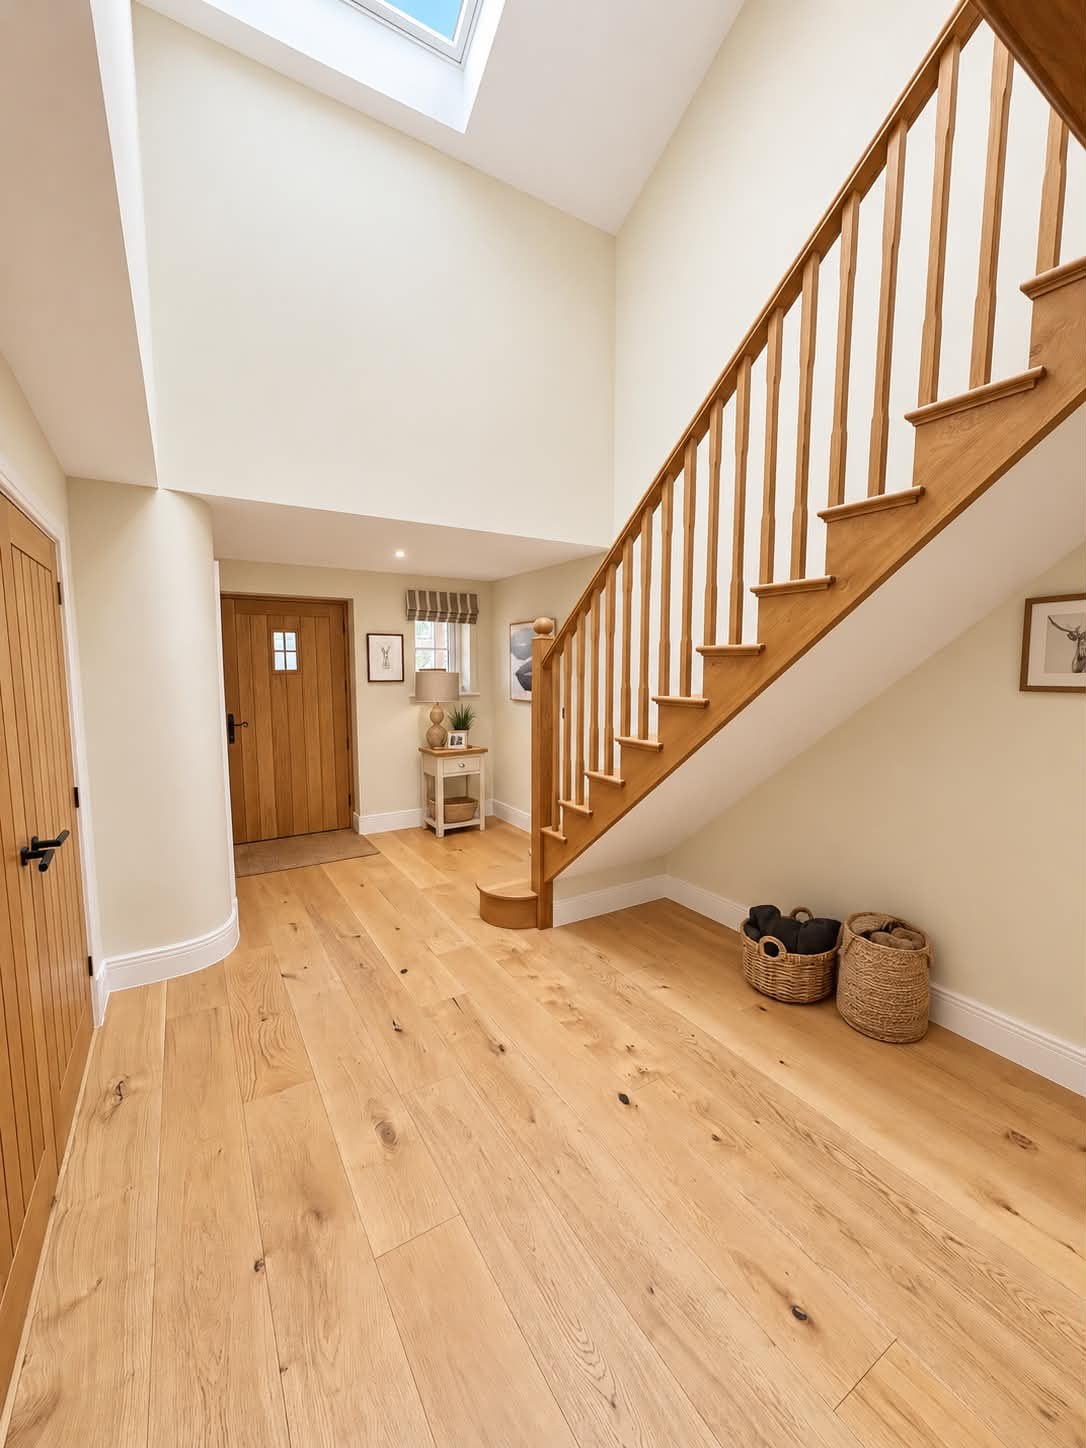
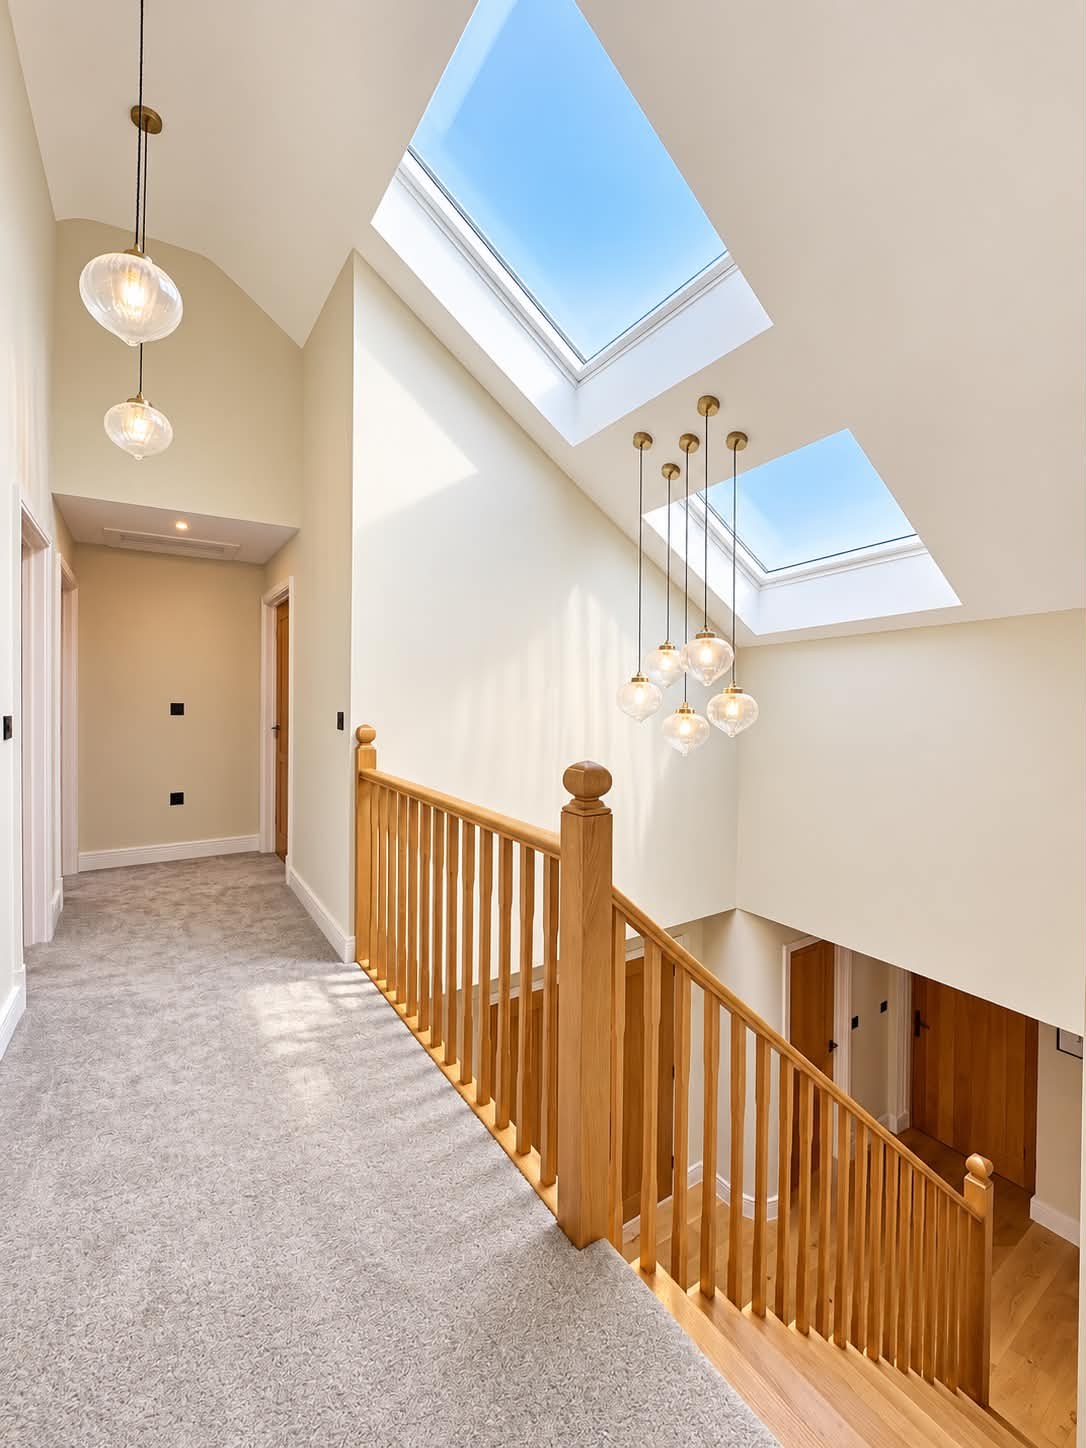
The entrance hall sets the tone for the interior. A timber staircase with a rounded lower step, substantial newel posts and a traditional balustrade creates a strong focal point. The warm colour of the staircase sits comfortably alongside the timber flooring and internal doors.
Above, rooflights introduce daylight into the stairwell. Their position makes the volume of the space visible from both floors, while suspended glass pendants add a second layer of interest. The landing balustrade continues the joinery language upstairs, making the connection between levels feel deliberate and complete.
Details that reward a closer look
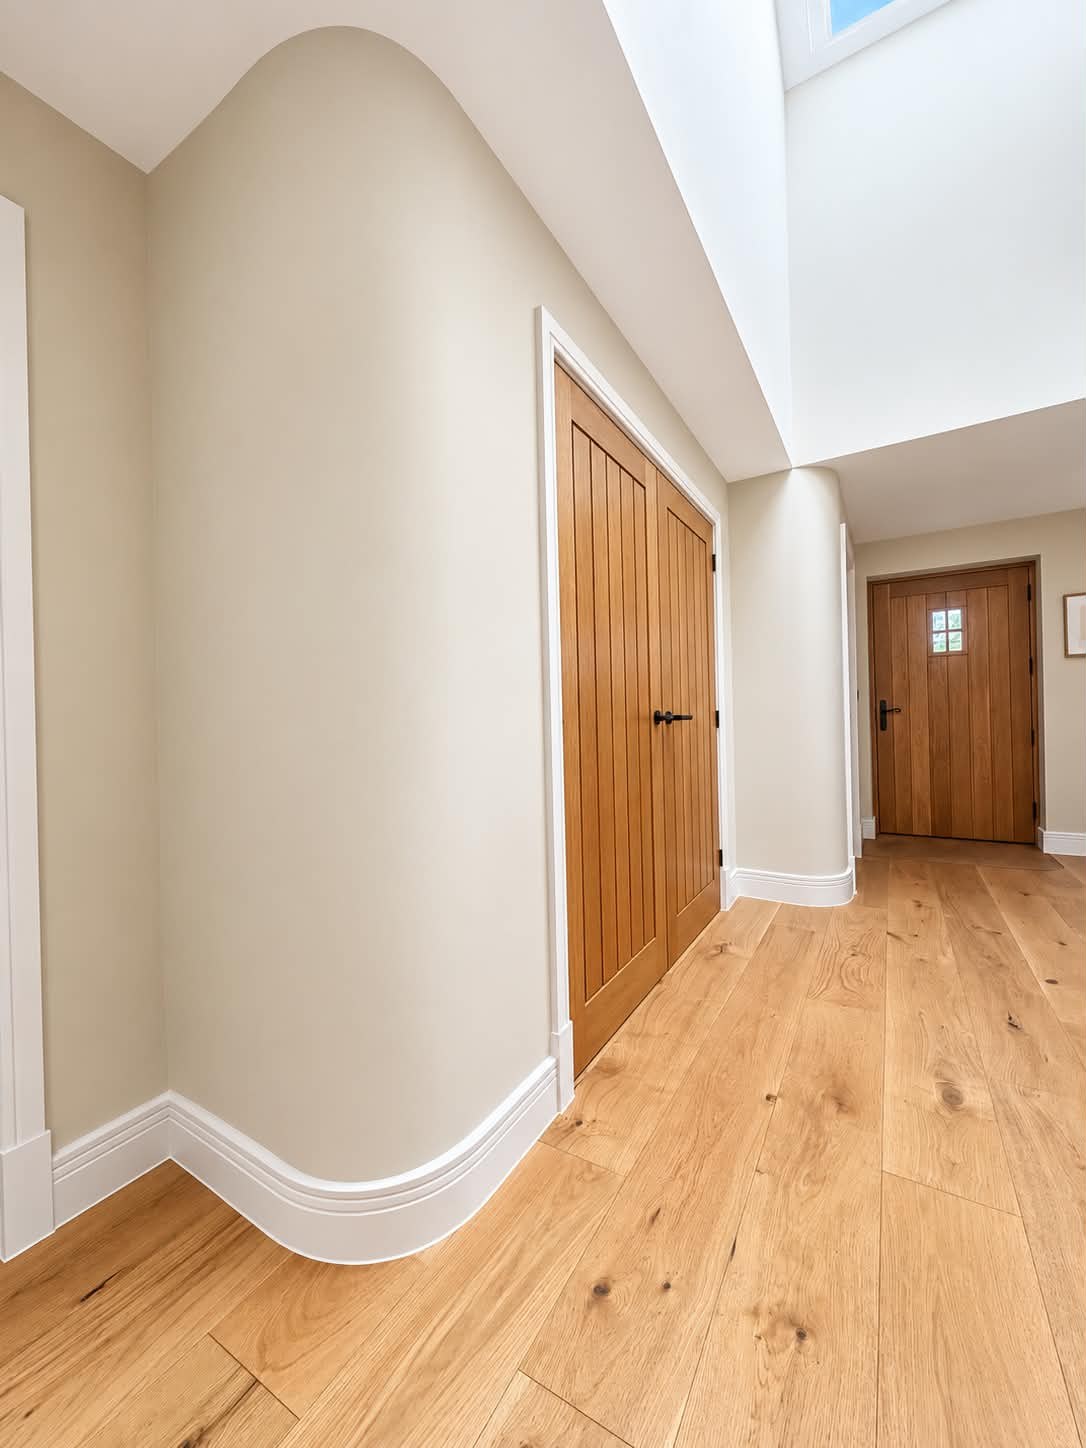
Quality finishing is often most apparent where materials meet. In the hall, white skirting follows a curved wall, door linings frame the timber doors, and black handles provide a crisp contrast. The uncluttered wall finishes allow these elements to remain visible.
These are modest details individually, yet together they shape the impression of the finished home. Consistent door finishes, carefully resolved edges and a coordinated palette help the rooms feel connected as you move through the property.
Living spaces with light, warmth and garden connections
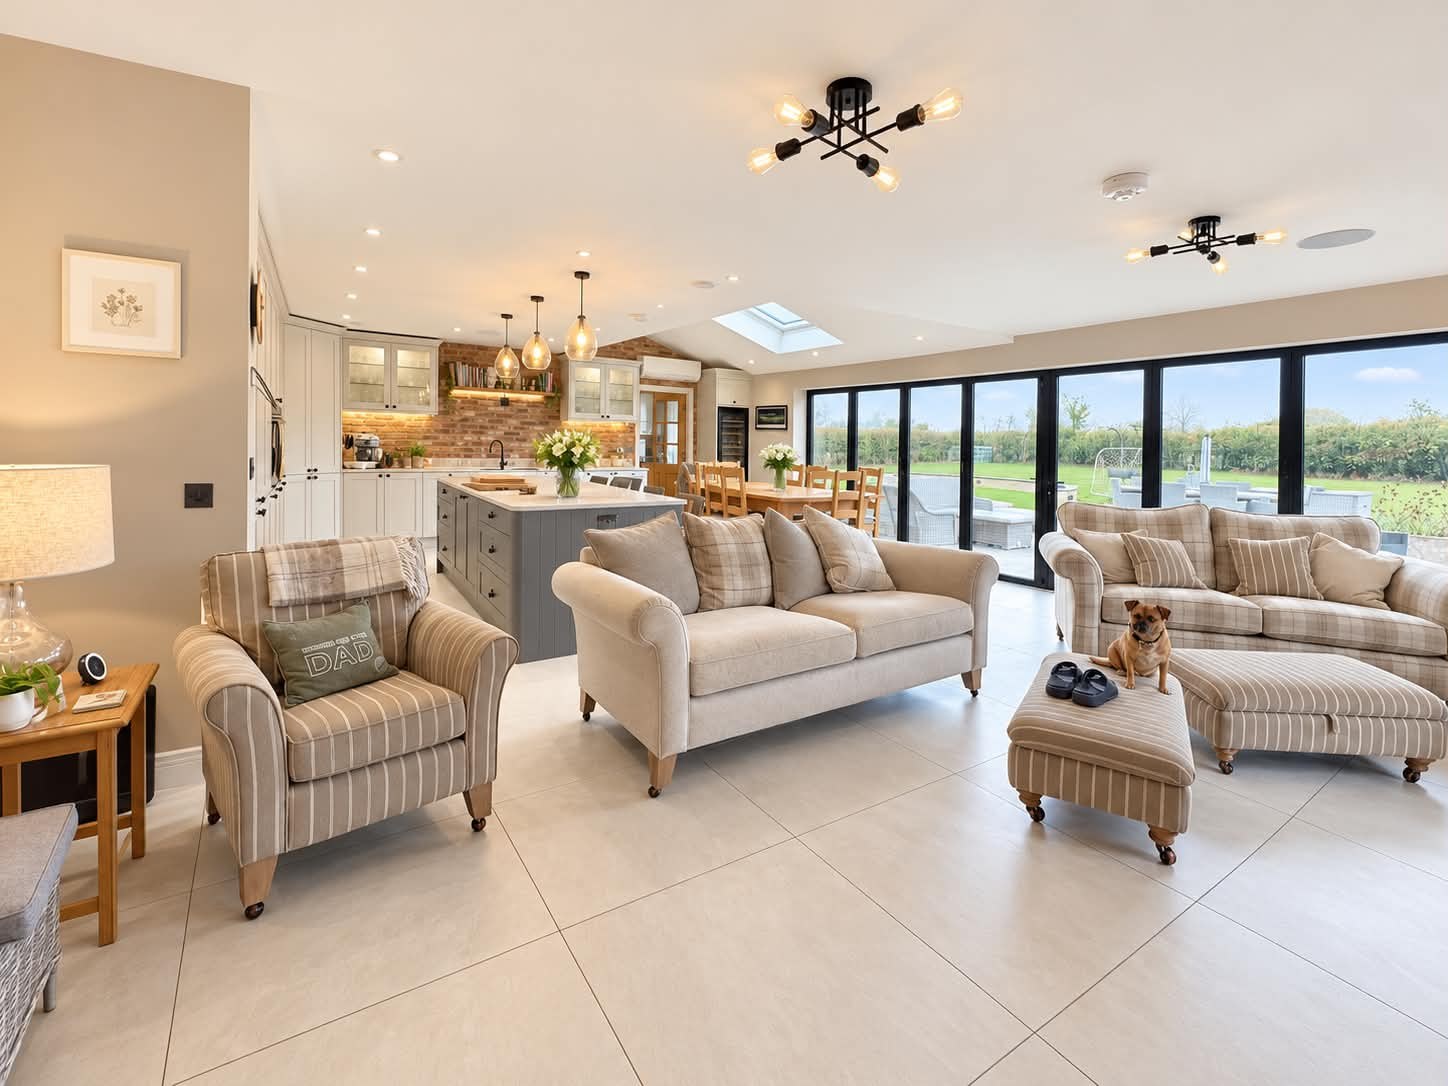
The principal living area brings the kitchen, dining table and seating together within a generous shared space. Wide bi-fold doors form a glazed connection to the garden, while roof glazing adds light further into the room. The tiled floor provides a continuous surface across the main living zones.
Different fittings identify different uses without enclosing the spaces. Pendants mark out the kitchen area, furniture establishes the seating arrangement, and the dining table sits within easy reach of both. The interior therefore offers a sense of openness alongside recognisable places to cook, eat and relax.
A separate lounge and a carefully framed fireplace
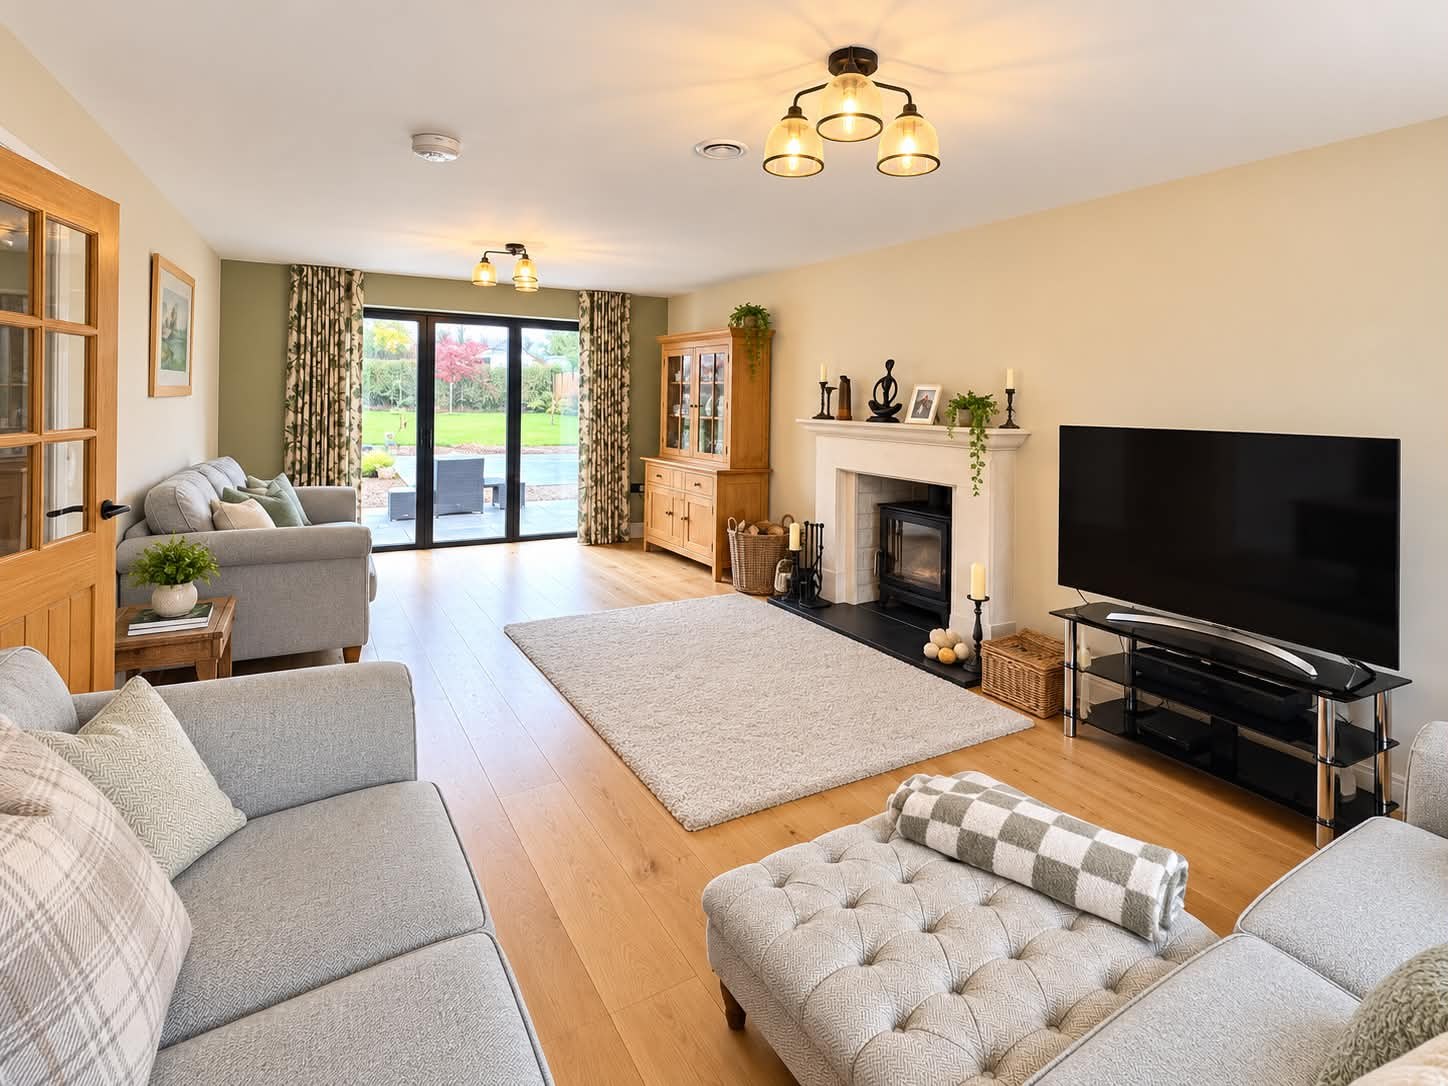
The separate lounge offers another way to use the home. Timber flooring, glazed garden doors and a pale fireplace surround give it a calm, welcoming character. The stove and dark hearth create a clear focal point against the lighter wall.
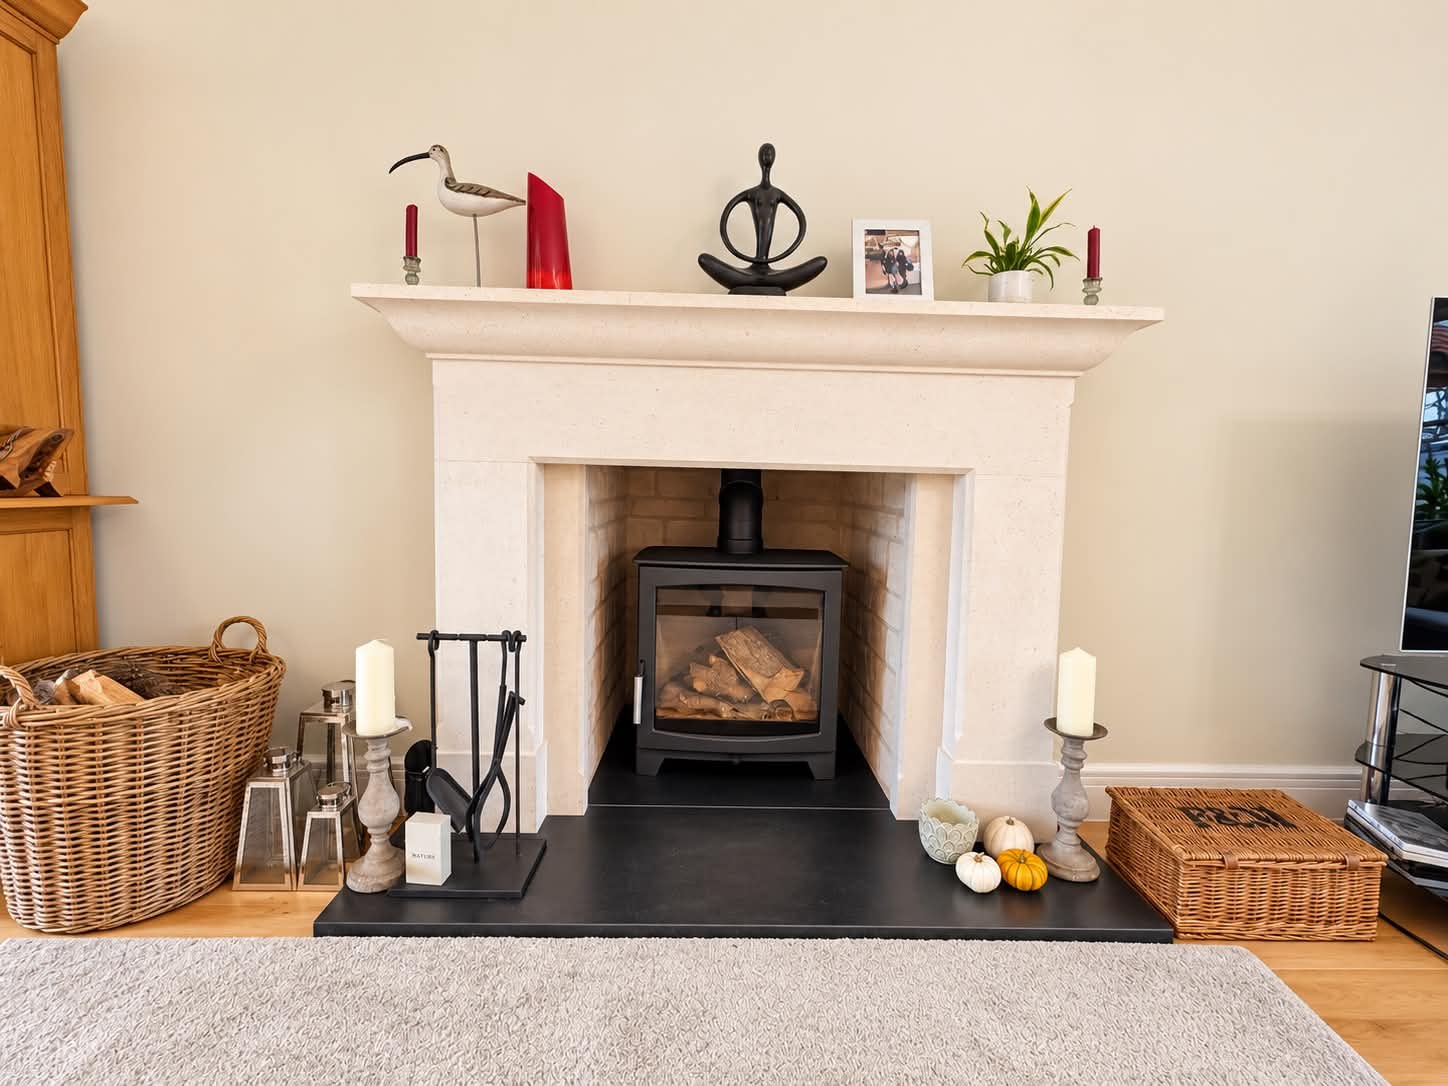
The closer fireplace photograph shows the relationship between the surround, inset opening and hearth. Its proportions and clean lines complement the other timber and neutral finishes, giving this room an individual identity within the wider interior scheme.
Bedrooms and fitted storage with purpose
The bedroom photographs show how fitted furniture and decorative finishes work together. A soft green feature wall, coordinated bedside lights and a pendant fitting establish a restful scheme. Timber doors carry through the warmth already seen in the hallway.
The wardrobe installation provides a more detailed view of the practical work behind the finished room. Hanging rails, drawers, shelving and upper storage accommodate different items, while integrated lighting makes the interiors easier to use. Painted doors keep the overall appearance consistent when the cupboards are closed.
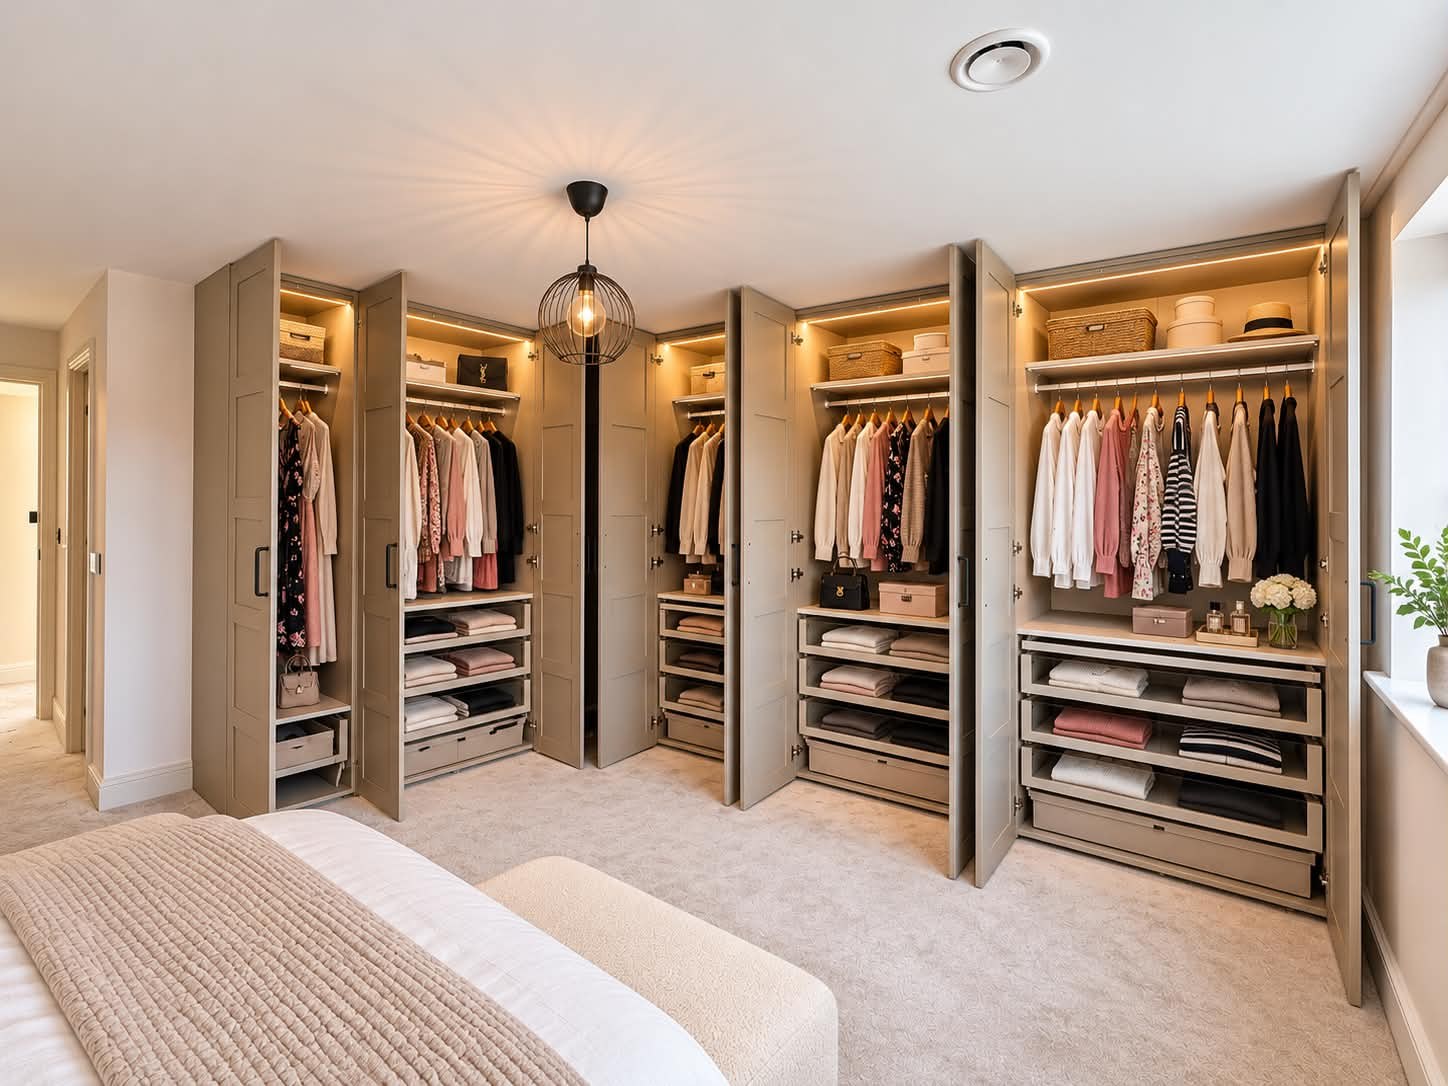
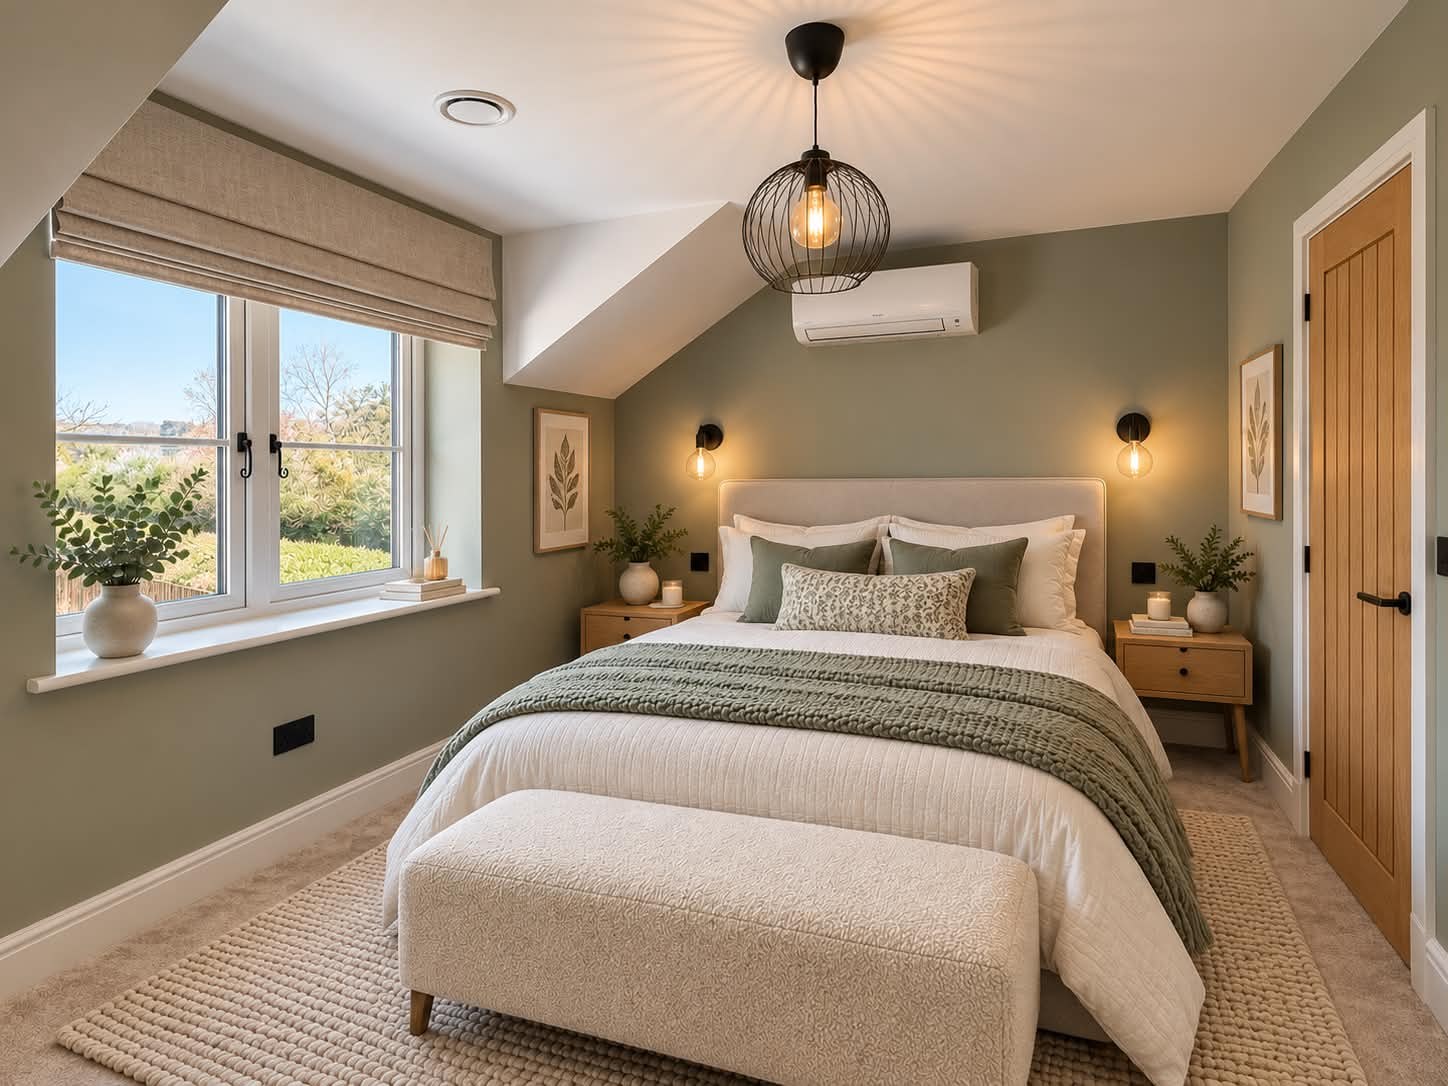
Fitted storage is most successful when its internal arrangement is considered alongside its outward appearance. Here, the photographs show both aspects: a coordinated bedroom setting and the organised storage within it.
Two distinctive bathroom finishes
Freestanding bath, fitted vanity and layered lighting
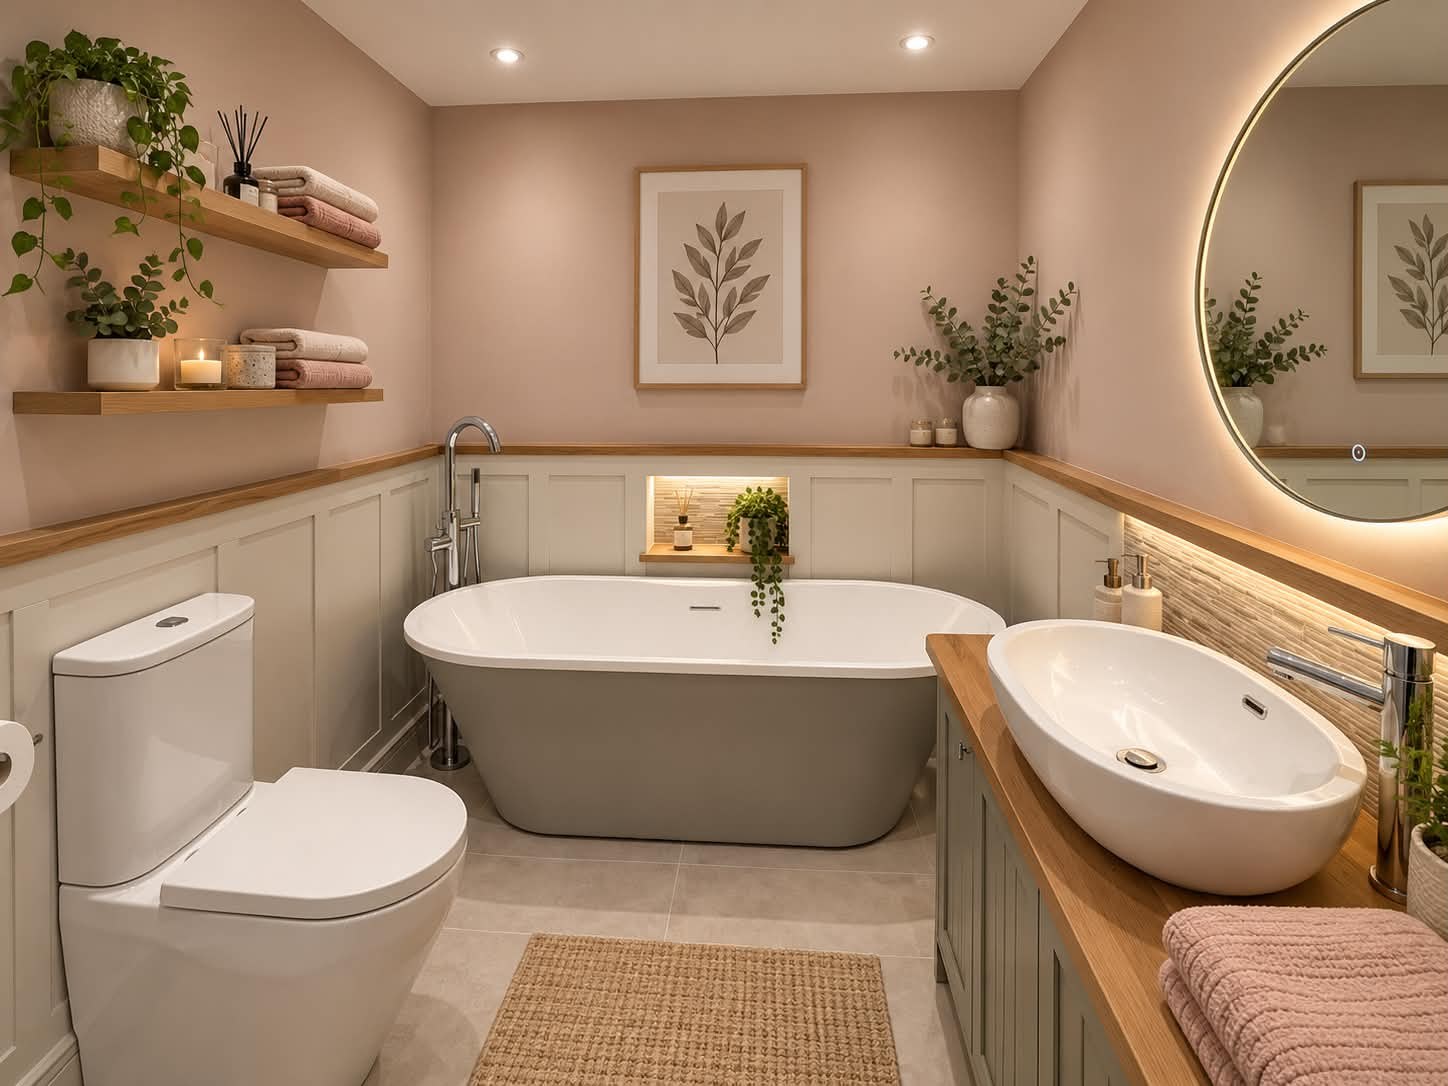
The main bathroom combines a freestanding bath with a vessel basin on a fitted vanity. Wall panelling, timber surfaces and pale flooring give the room a welcoming character. An illuminated circular mirror and recessed niche add light close to the fittings, alongside ceiling lighting.
The finish depends on the relationship between these elements. The bath is framed by the panelling, the vanity provides a defined basin area, and shelves offer accessible storage without crowding the room. The scheme feels complete because surfaces, fittings and lighting have been considered together.
Black-framed shower enclosure and tiled detail
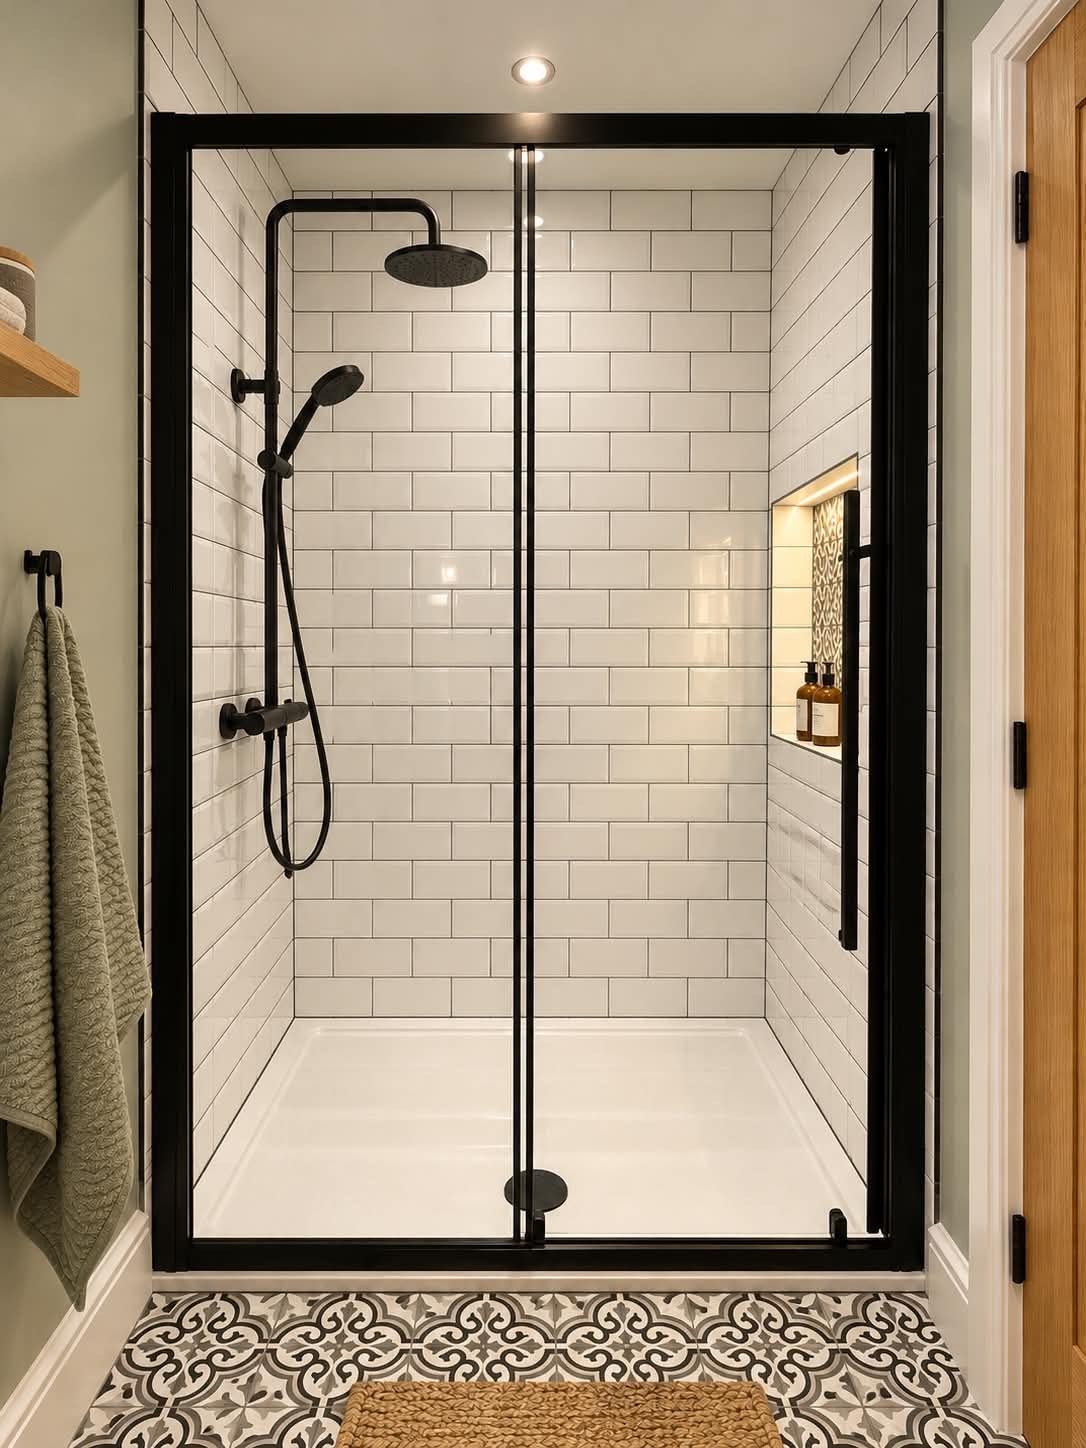
The shower room takes a more contrasting approach. A black enclosure and shower fittings stand against white rectangular tiles, with patterned flooring introducing another layer of detail. A recessed illuminated niche keeps toiletries within reach.
The enclosure, tiling and fittings create a clear, coordinated composition. It demonstrates another aspect of the interior work: achieving a distinct room character while retaining the clean detailing and considered finish found elsewhere in the home.
Building services brought together in the interior
This project showcases the breadth of work involved in delivering a finished home. The completed rooms bring together the following service areas:
- Kitchen installation, fitted cabinets, pantry storage and worktop detailing.
- Utility room fitting, cabinetry and practical household storage.
- Bathroom and shower-room installation, sanitaryware, enclosures and tiling.
- Staircase and balustrade installation, internal doors and associated joinery.
- Fitted wardrobes, drawer arrangements, shelving and integrated storage.
- Timber and tiled flooring, skirting and transitions between surfaces.
- Rooflight integration and the finishing of the stairwell and landing.
- Lighting integration, including pendants, wall lights and illuminated niches.
- Plasterwork, curved wall detailing, painting and decorative finishes.
- Coordination of the installations and finishing stages across the property.
For the wider construction scope, including the exterior, glazing and building specification, visit the original Cotswolds new-build case study. The interior photographs provide a complementary view of the finished result.
The result: a home finished as a whole
What distinguishes this interior is the consistency of its execution. Prominent features such as the staircase and kitchen island sit alongside practical details such as utility storage, wardrobe lighting and bathroom niches. Each contributes to rooms that look resolved and support daily use.
For Inspiring Building, the finished interiors demonstrate the value of carrying attention to detail through the final stages of a project. The building becomes a home through the quality of its rooms, the practicality of its fittings and the care shown at every visible junction.
Planning your own project? Read our guide to high-quality interior finishes, services and practical checks.